
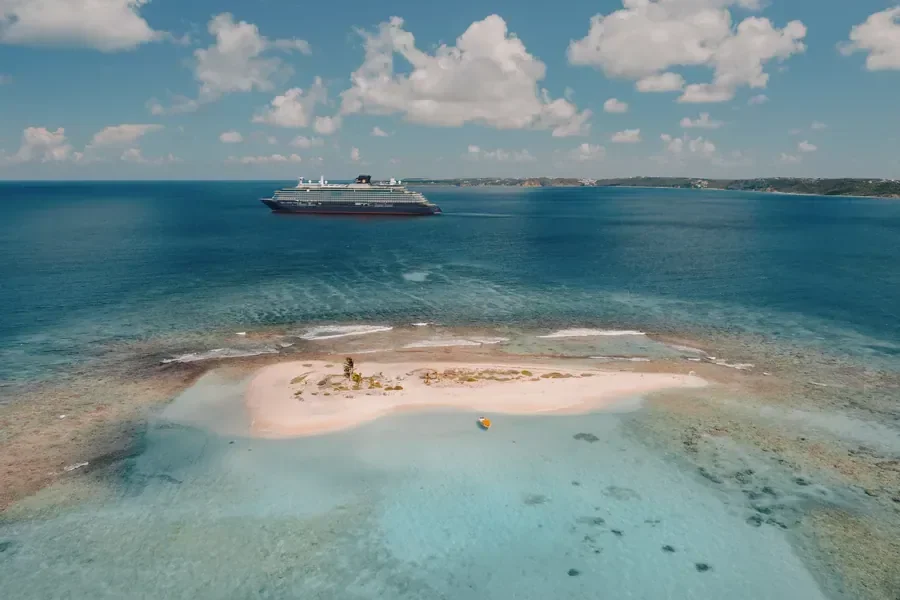


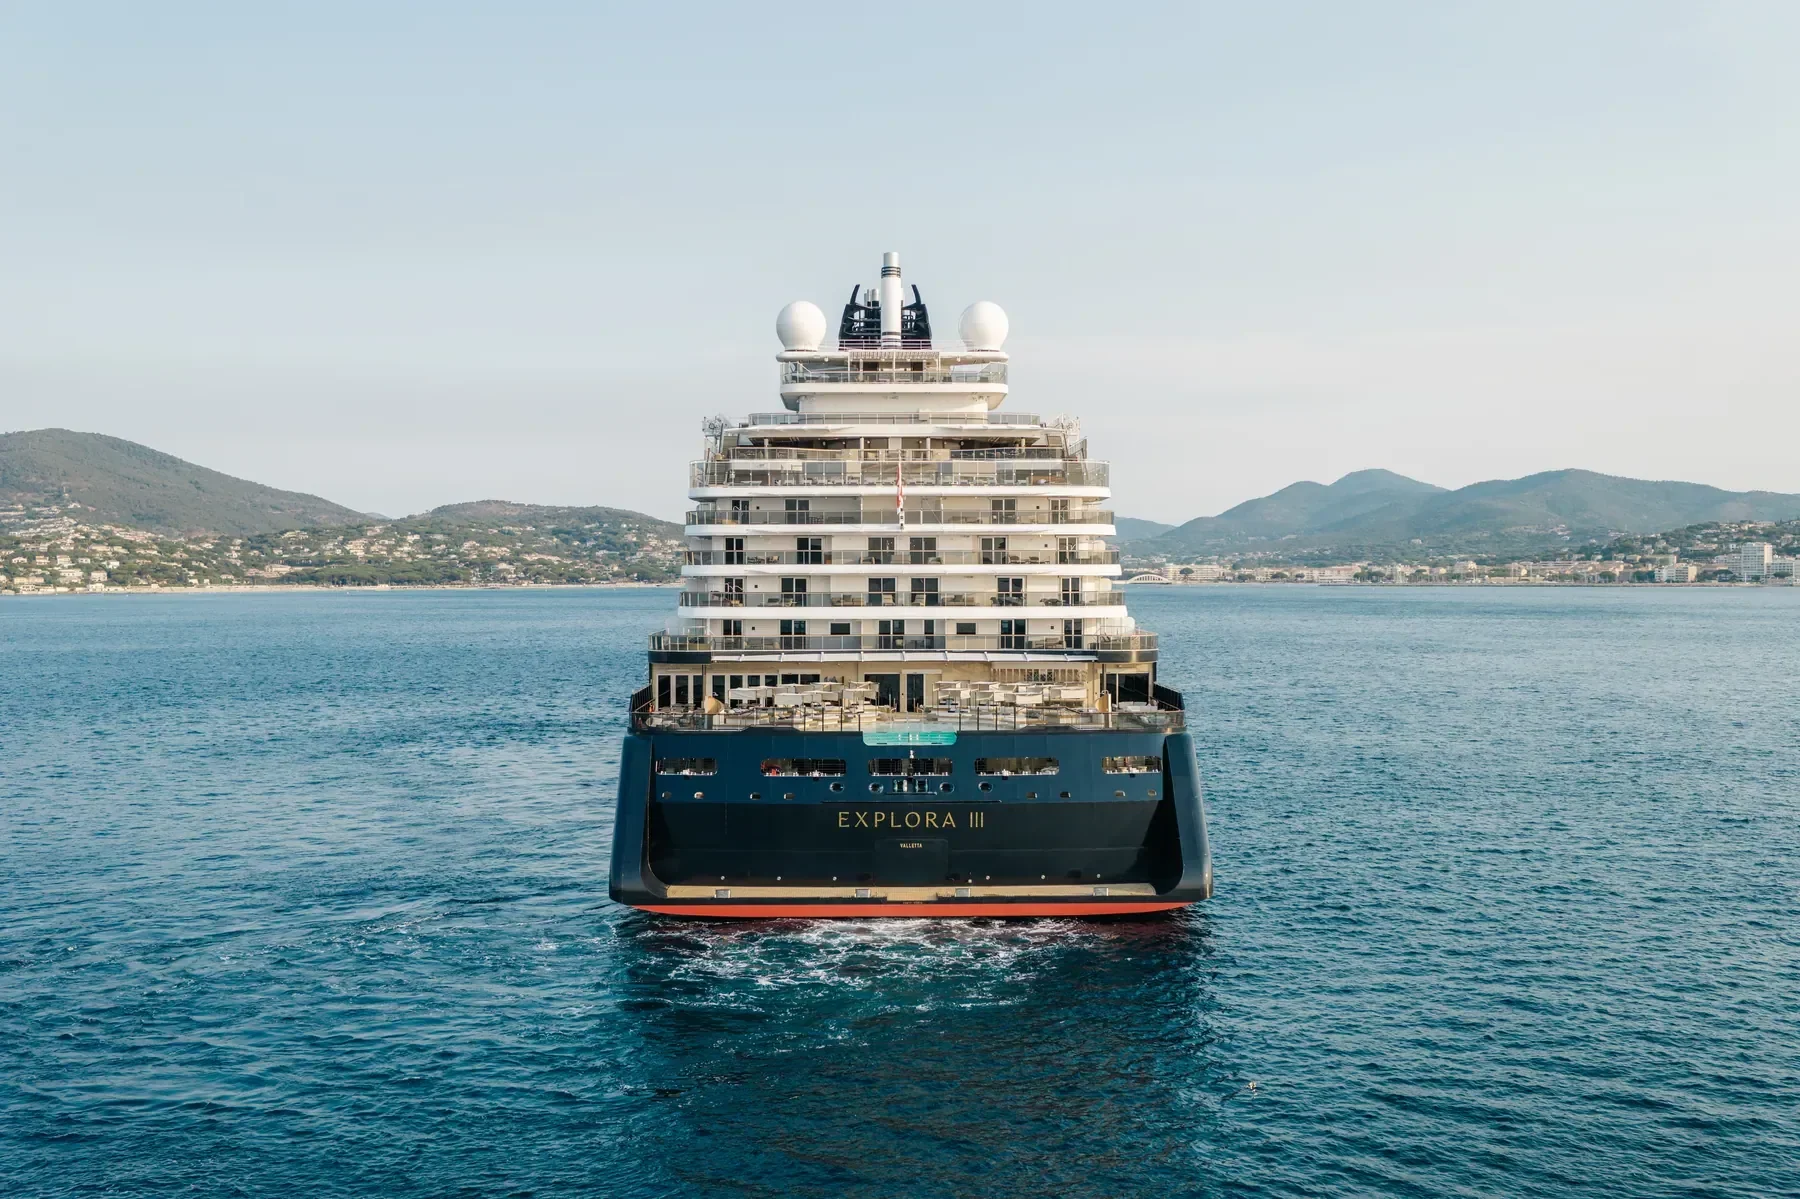
The newest ship in the Explora Journeys fleet, built around the radical idea of simply more room. All 461 suites are ocean-front with private sun terraces, the guest-to-host ratio is a category-leading 1.25:1, and nearly everything you would normally sign for is already handled.
- Suites
- 461
- All ocean-front
- Staff to guest
- 1.25 : 1
- Category-leading
- Length
- 268 meters
- 879 feet
- Built
- 2026
- Newest in the fleet
- All-suite accommodation
- High staff-to-guest ratio
- All-Inclusive
- Family-Friendly
- 5-star accommodation
Explora III is the newest ship in the fleet, and she is built around a fairly radical idea: what if there was simply more room? Roughly 210 square feet of public space per guest, which in ship terms is enormous, and a guest-to-host ratio of 1.25:1 that explains why you are never queuing, never hunting for a lounger, and never being handled.
Every Suite Faces the Ocean
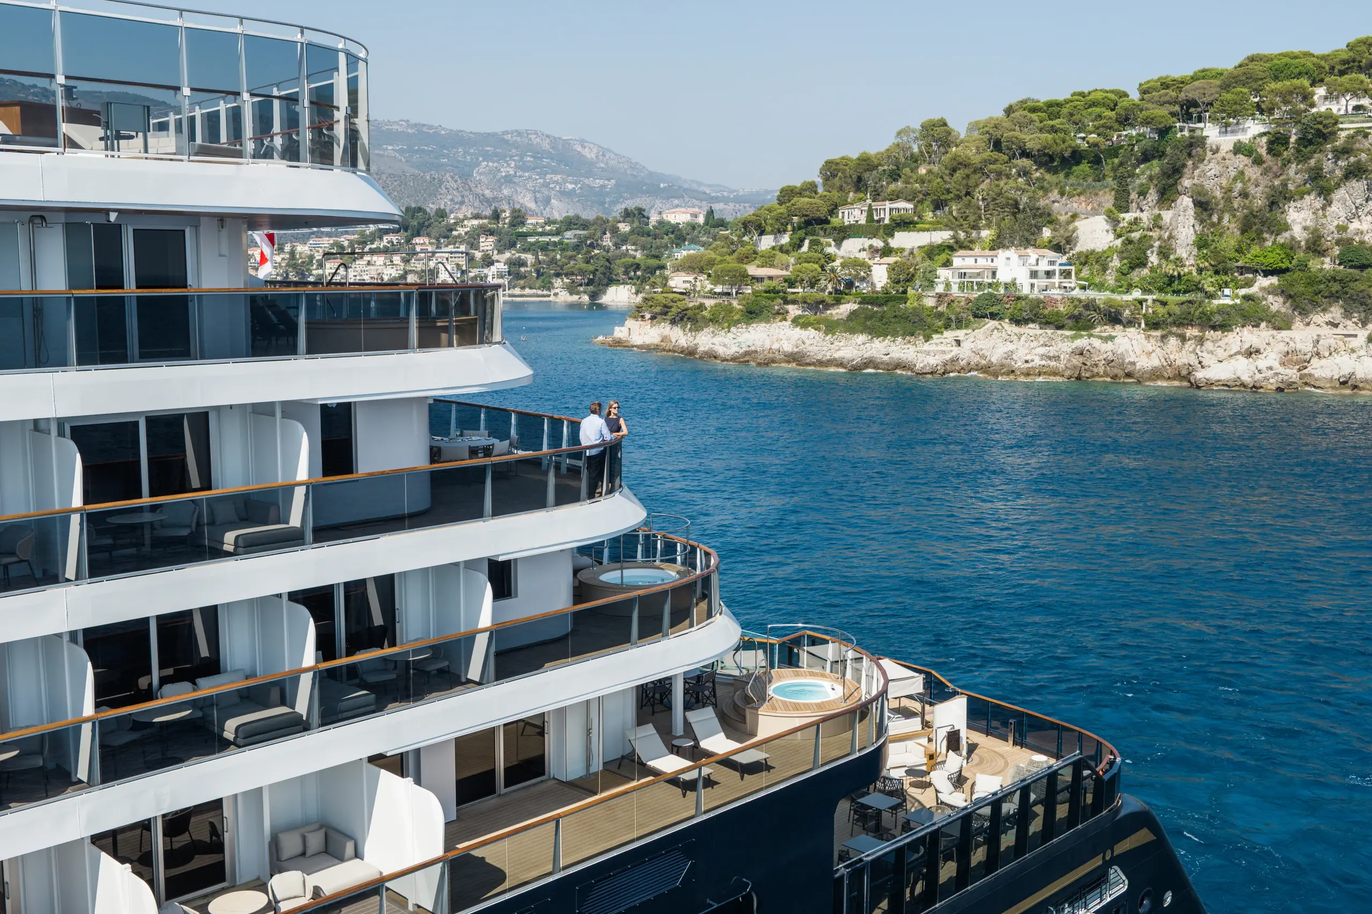
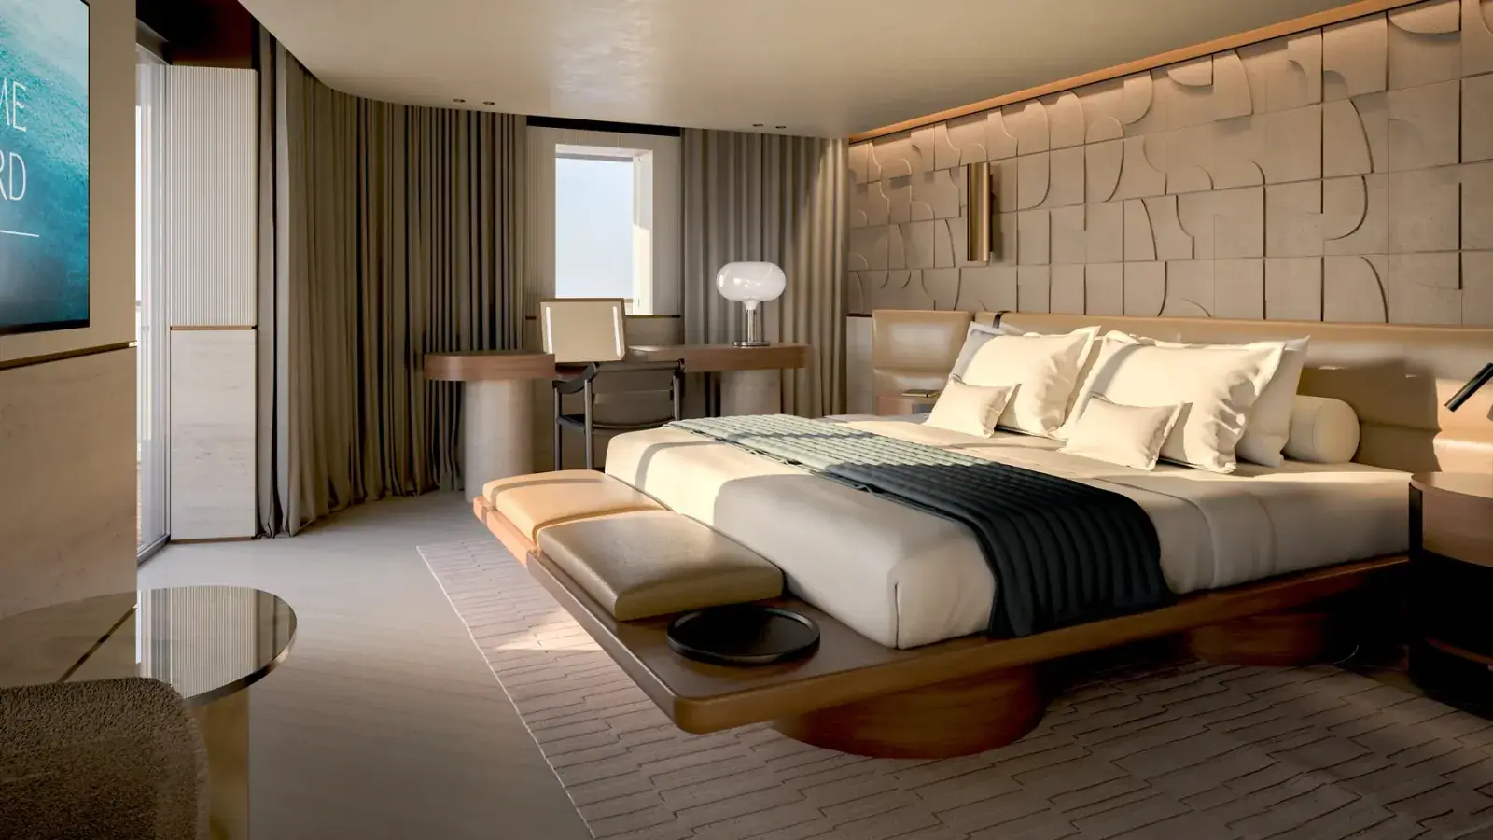
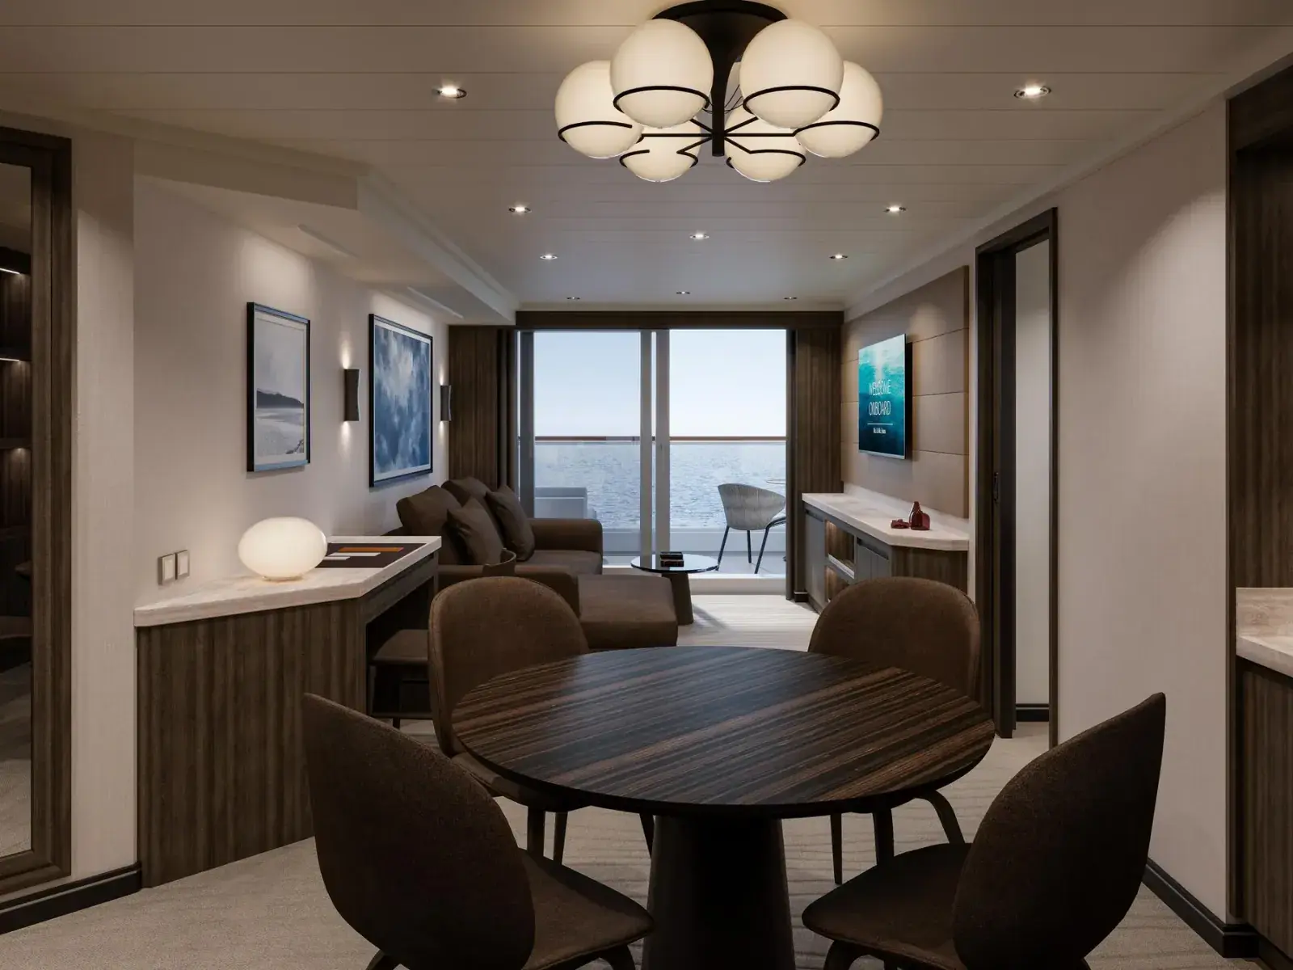
Not ocean view with an asterisk. All 461 suites are ocean-front, with floor-to-ceiling glass and a private sun terrace that comes with a dining table and something to lie down on. Thirteen categories run from the Ocean Terrace at 377 square feet up to the Owner’s Residence at 3,391. Every one of them includes the walk-in wardrobe with seated vanity, heated bathroom floors, an espresso machine, a minibar stocked to your preferences, and binoculars, because someone at Explora understood that people want to look at things.
The Dining Sitch
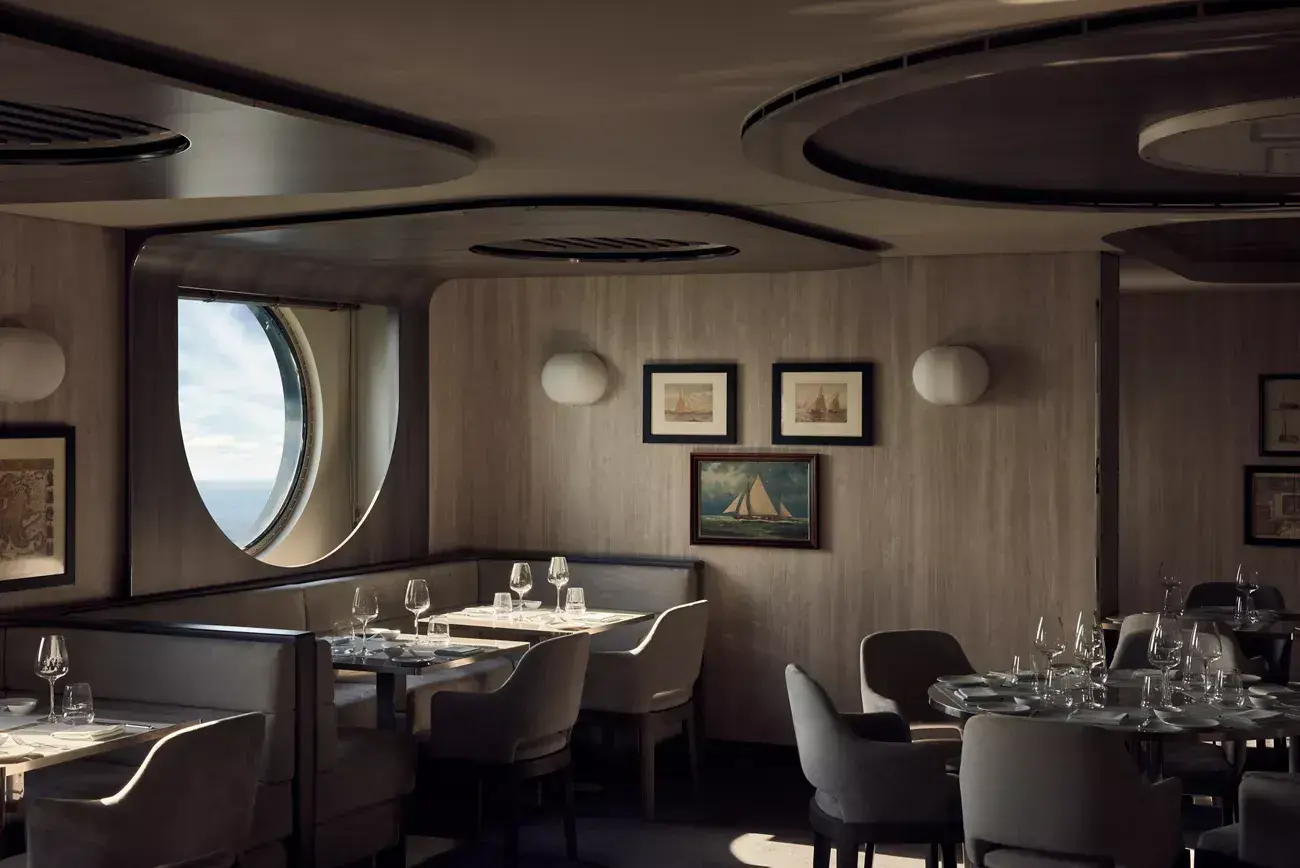
Seven restaurants and twelve bars, and only one restaurant carries a surcharge. Everything else is included, as is in-suite dining, the fine wines, the champagne, the premium spirits, the specialty coffees, and the gratuities. You order what sounds good and go back to your conversation.
Two rooms are exclusive to this ship and her sister: The Chef’s Table, ten seats, and The Cellar, twelve. Both book fast, so the profesh move is to reserve the moment you board.
Five Pools, One With a Roof
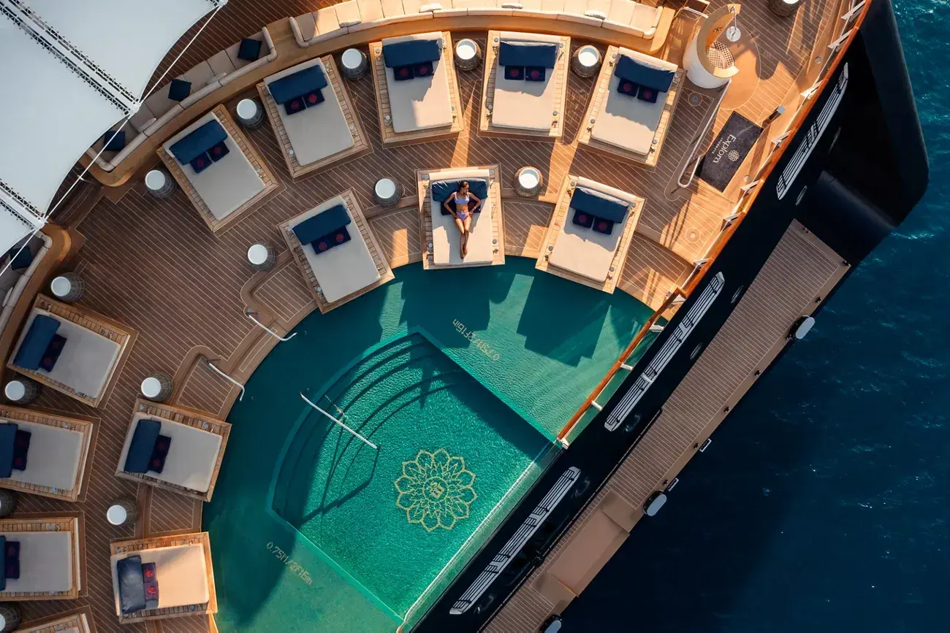
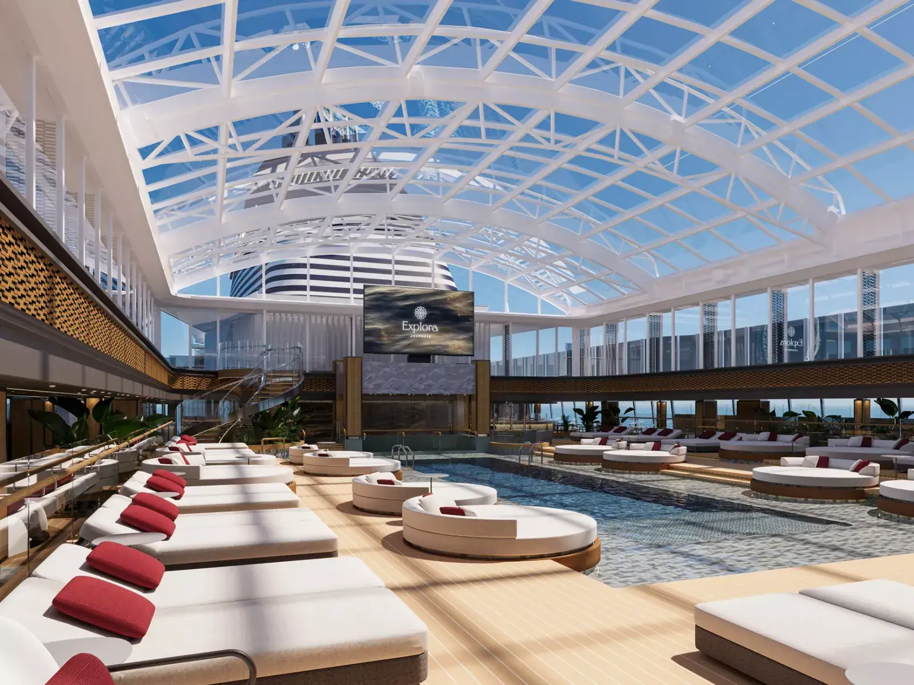
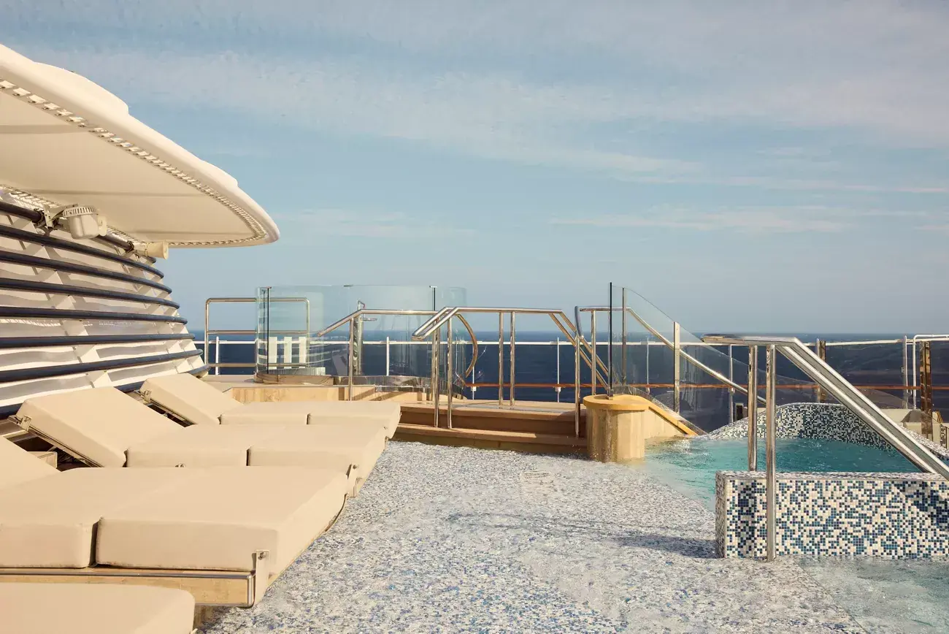
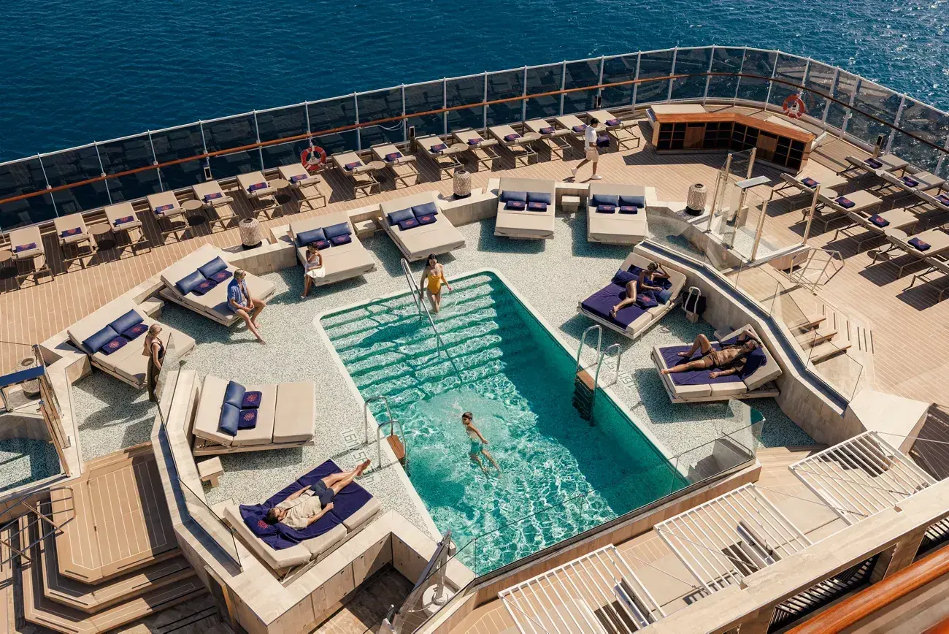
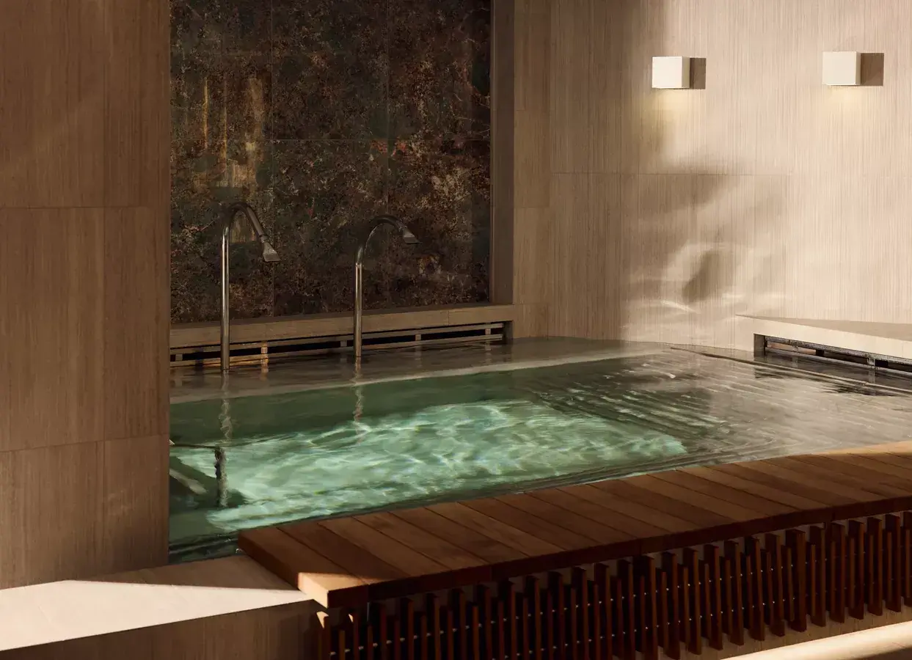
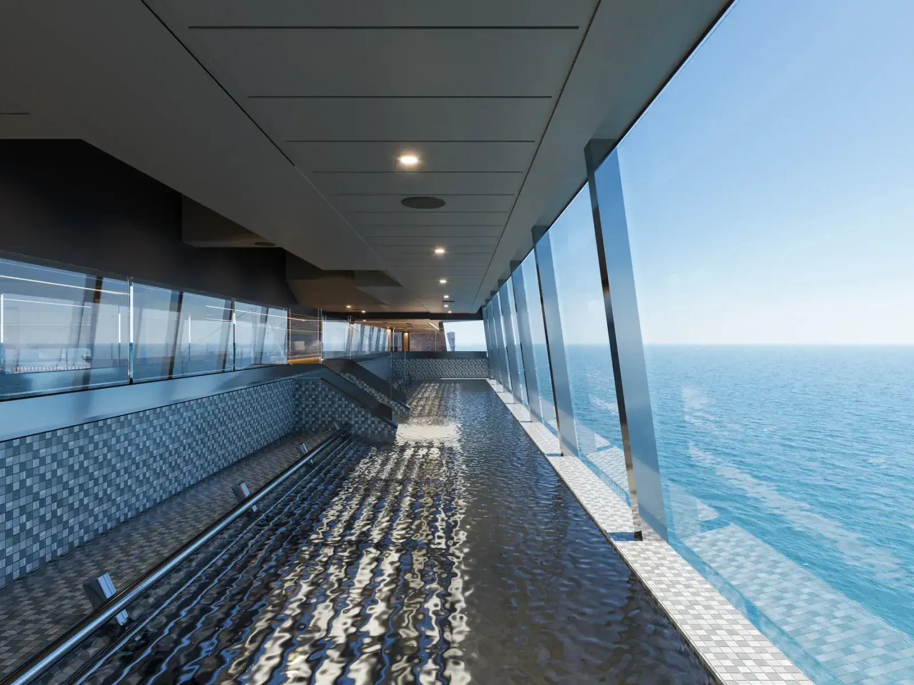
Three heated outdoor pools including the adults-only Helios up on deck 12, one weather-protected indoor pool at The Conservatory under a retractable glass roof, and a hydrotherapy pool in the spa. Ocean Wellness runs 726 square meters with a salt cave, Finnish sauna, ice fall, and heated marble loungers that will ruin you for ordinary furniture. Starlink throughout, if you must.
On board + on site
What makes Explora III the ship
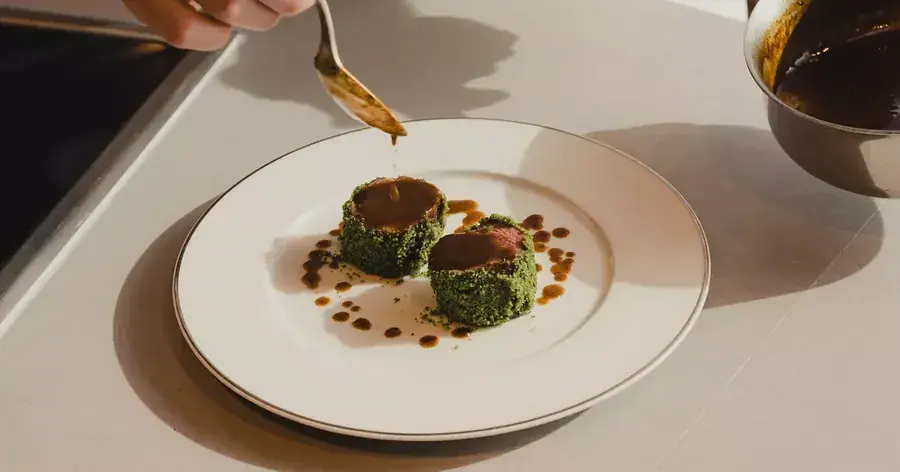
Chef's Kitchen
Twelve seats, hands-on cooking, deck 5
Chef’s Kitchen on deck 5 is the hands-on counterpart to The Chef’s Table — twelve seats, a working kitchen, and a format built for people who want to learn something rather than just be served. Technique sessions, market-driven menus, and the chance to ask the questions you’d never get to ask in a dining room.
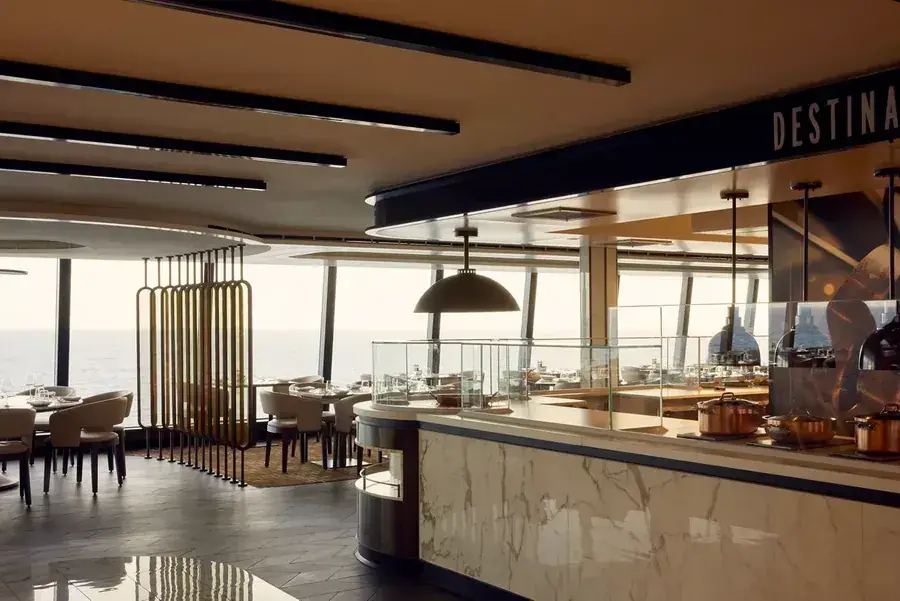
Emporium Marketplace
Open-kitchen market hall, deck 11, included
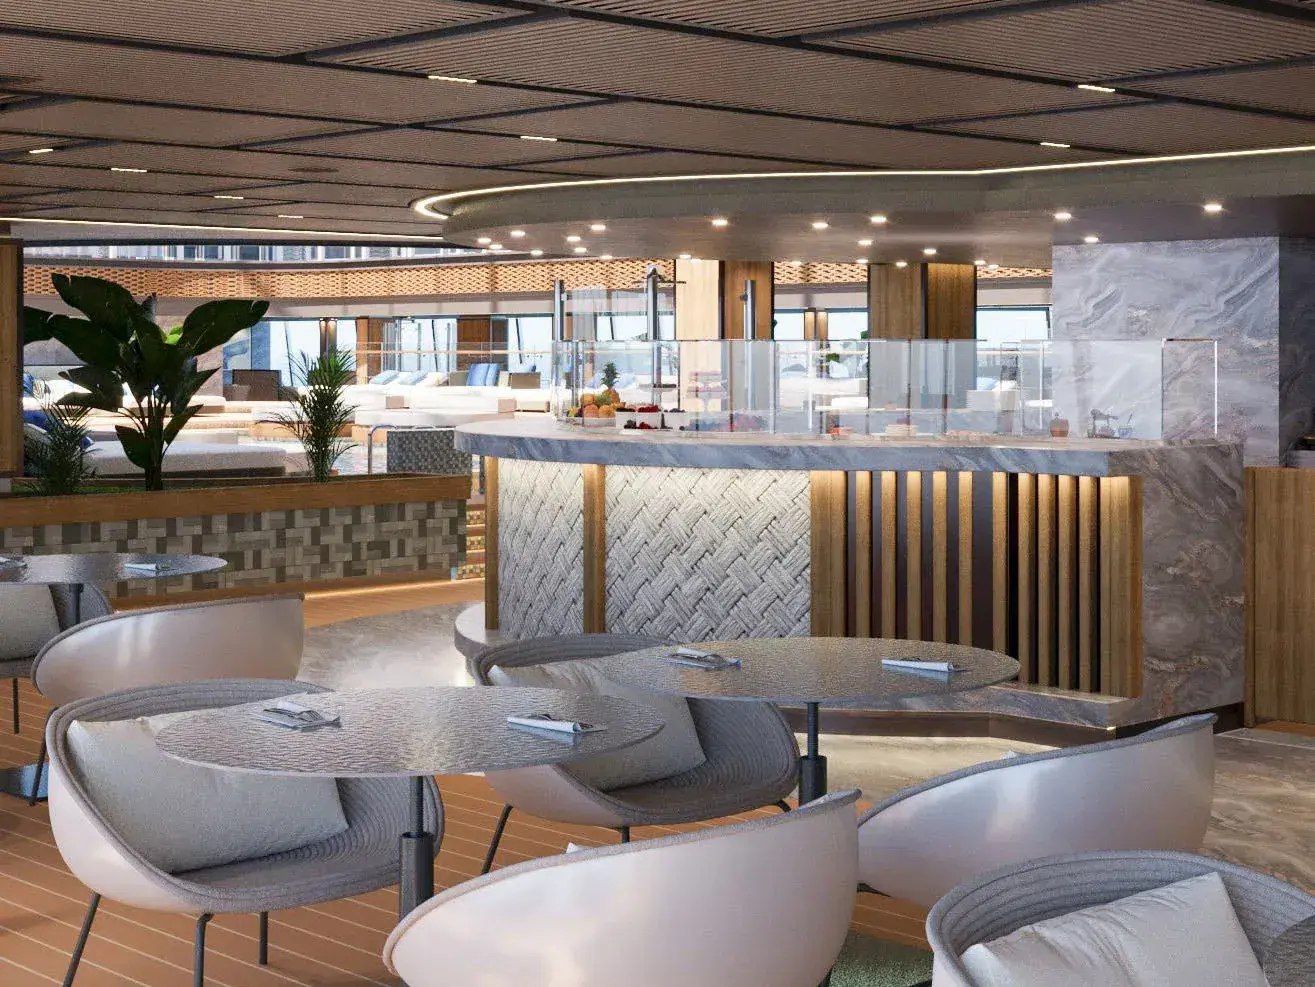
Emporium Marketplace on deck 11 is the ship’s market-hall venue and, at 367 seats across indoor and terrace, the biggest room aboard. Open kitchens, cooked-to-order stations, and a spread that changes through the day. This is where you’ll eat most often without planning to — breakfast before an early tender, a long lazy lunch after one. The terrace tables are worth the extra thirty seconds of walking.
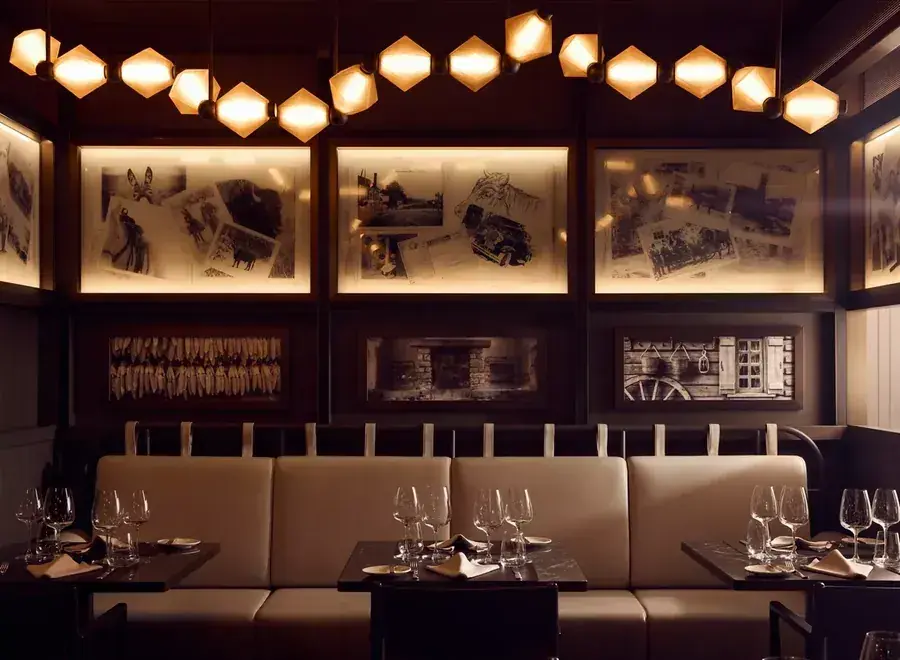
Marble & Co. Grill
Dry-aged steakhouse, deck 5, included
Marble & Co. Grill is the steakhouse — deck 5, 82 seats, dry-aged cuts, and the full supporting cast of sides and sauces you’d want from a proper grill room. On most luxury ships the steakhouse is the one that costs extra. Here it doesn’t. That’s a meaningfully different math when you’re deciding where to eat on night four.
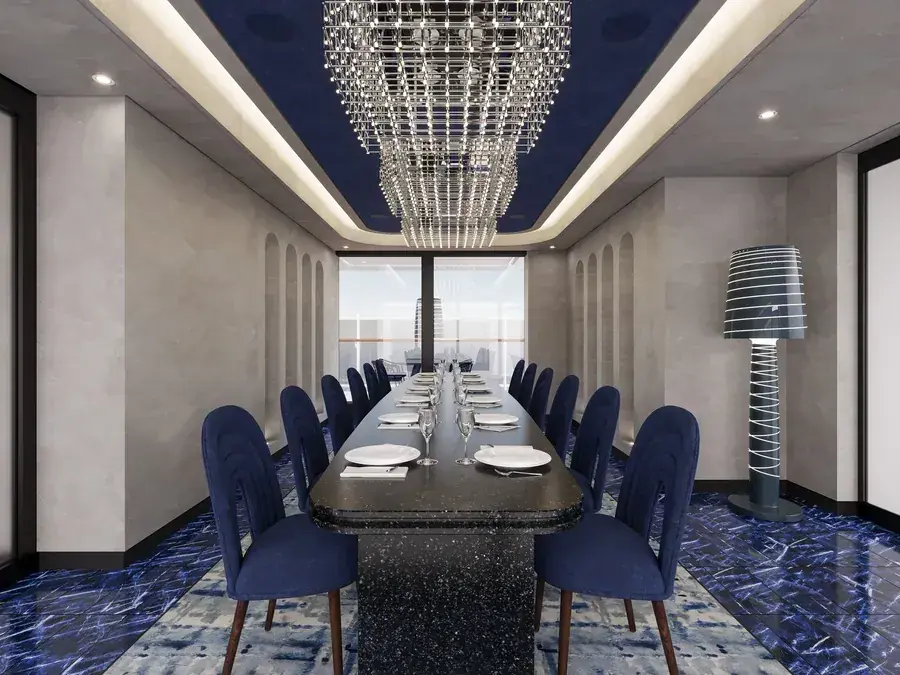
The Chef's Table by Explora Journeys
Ten seats, exclusive to Explora III + IV
Ten seats. That’s the entire room. The Chef’s Table by Explora Journeys is a 25-square-meter private dining experience on deck 5, exclusive to Explora III and her sister, where the chef cooks in front of you and explains what you’re eating as you eat it. Ten seats across a seven-night sailing means the math is not in your favor — reserve the moment you board, not the moment you get hungry.
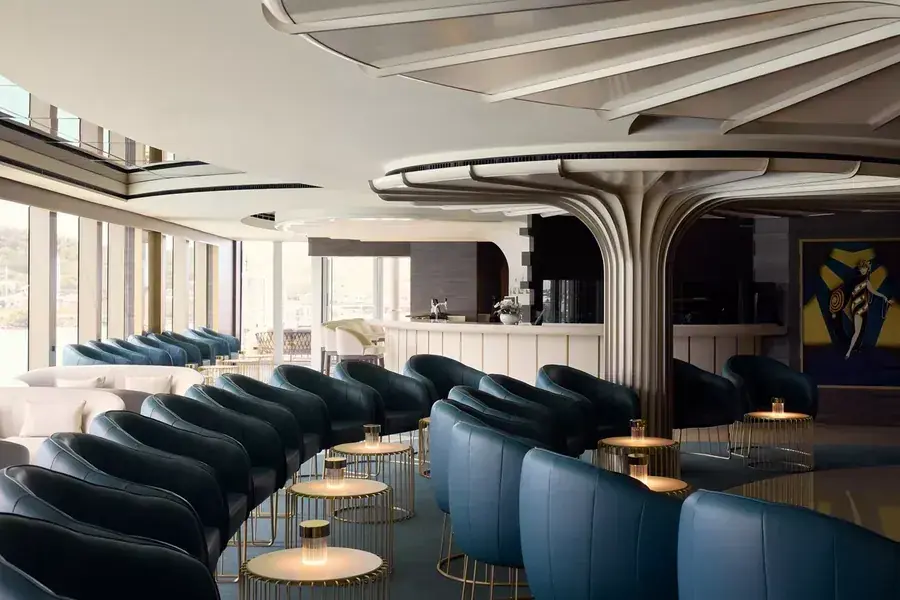
Astern Lounge
Aft-facing lounge with wake views, deck 5
Astern Lounge faces aft on deck 5 — 76 seats, 260 square meters, and a wall of glass looking back at the wake. Quieter than the forward lounges and better for a long afternoon with a book. On sailaway evenings it’s the room with the best view of the island you’re leaving.
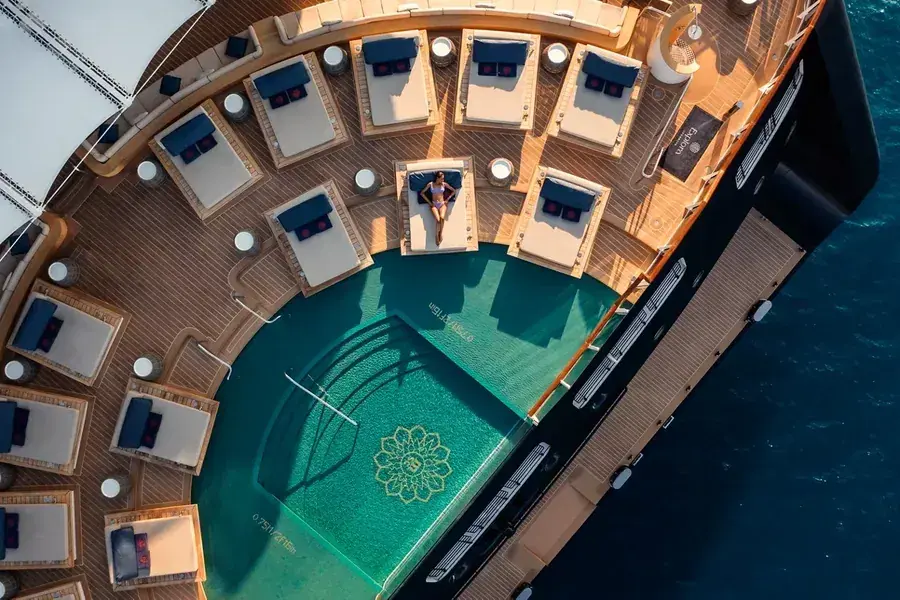
Astern Pool + Bar
Aft-facing pool deck, best seat for sailaway
Astern Pool & Bar is 470 square meters of open deck at the stern of deck 5, with 126 seats and a heated pool. Because it faces aft, it’s the spot for sailaway — you watch the port shrink on the horizon with a drink in hand. Fully outdoor, no glass between you and the evening.
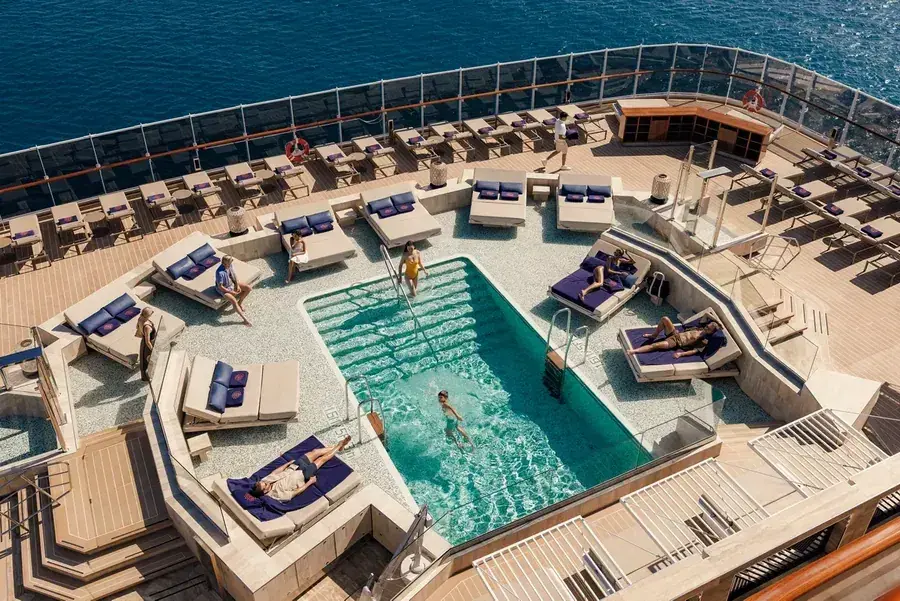
Atoll Pool + Bar
Open-air pool deck, deck 10
Atoll Pool & Bar on deck 10 is the ship’s mid-deck outdoor pool — 620 square meters, 130 seats, fully open to the sky. This is the daytime pool, the one that fills up on sea days and empties out when the ship is in port. Loungers, a bar, and the arithmetic of 461 suites against this much deck space working firmly in your favor.
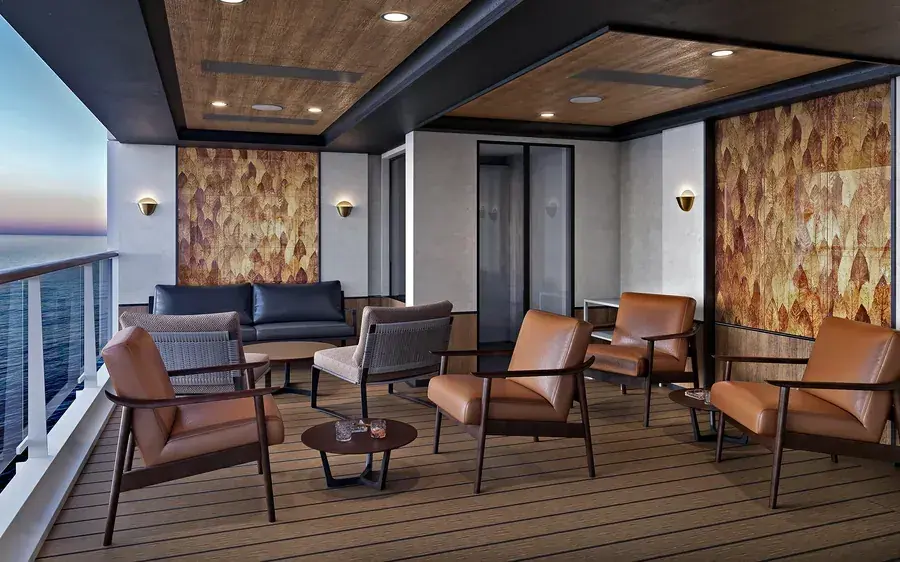
Cigar Lounge
Open-air lounge + humidor, deck 11
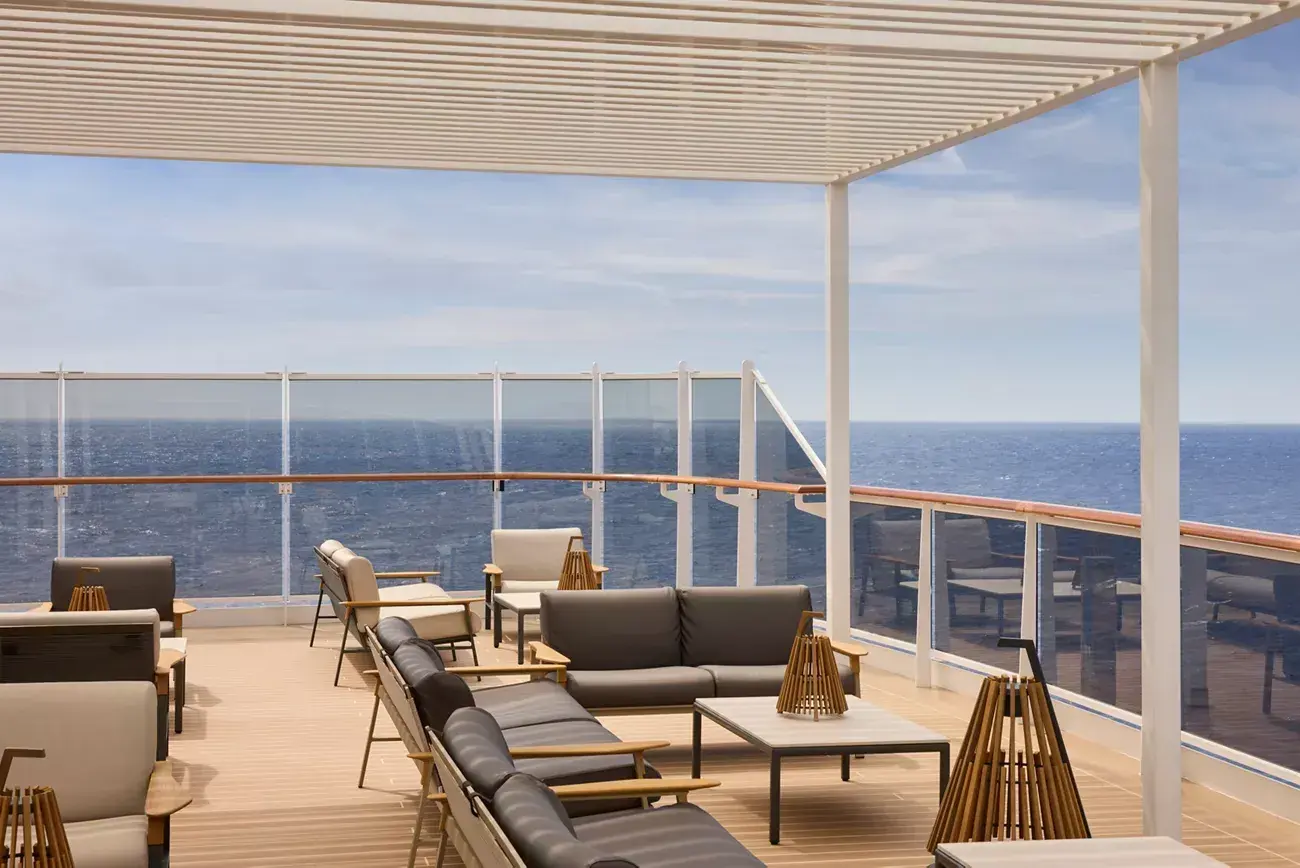
The Cigar Lounge on deck 11 is a 72-square-meter outdoor space with 24 seats and a proper humidor. Open-air by design, which solves the problem cigar lounges usually have, and positioned so the view does as much work as the smoke.
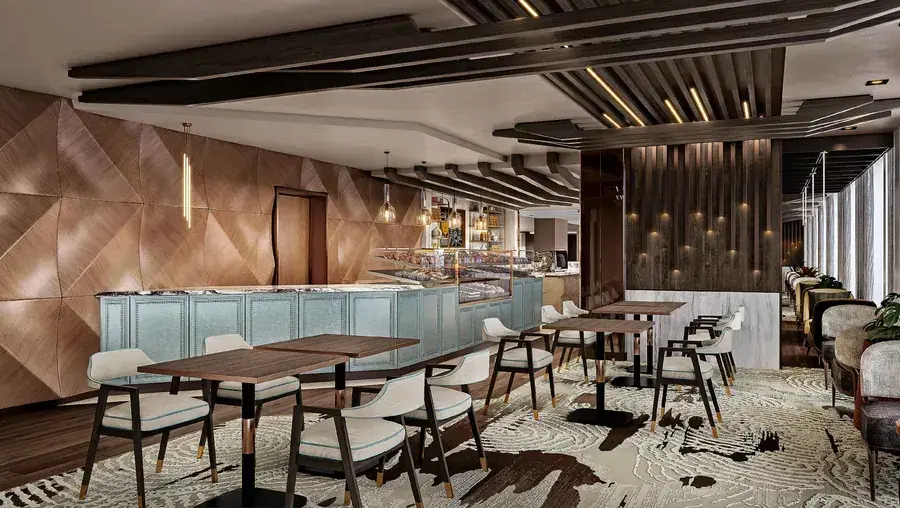
Crema Café
Specialty coffee + pastries, deck 5, included
Crema Café on deck 5 handles the coffee, and handles it properly — 520 square meters with 80 indoor seats and 27 on the terrace, serving specialty espresso, pastries, and the mid-afternoon gelato that becomes a habit somewhere around day three. Specialty coffees are included in the fare, which means there’s no reason not to make this your morning routine.
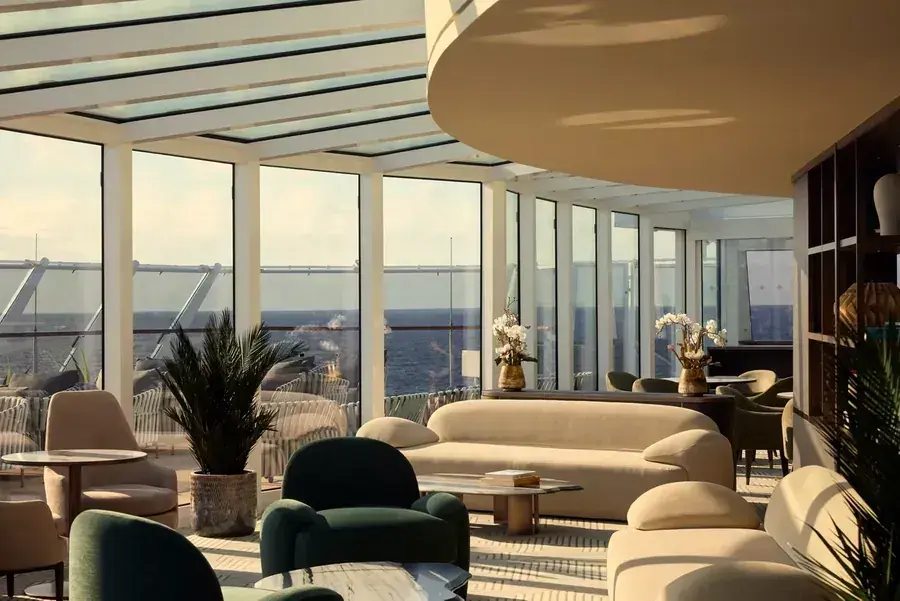
Explora Lounge
Panoramic lounge, indoor + terrace, deck 11
Explora Lounge on deck 11 is the big panoramic room — 750 square meters, 129 indoor seats and 60 more on the terrace, with views in most directions. It handles cocktails, live music, and the slow drift of an evening that started at six and somehow became eleven.
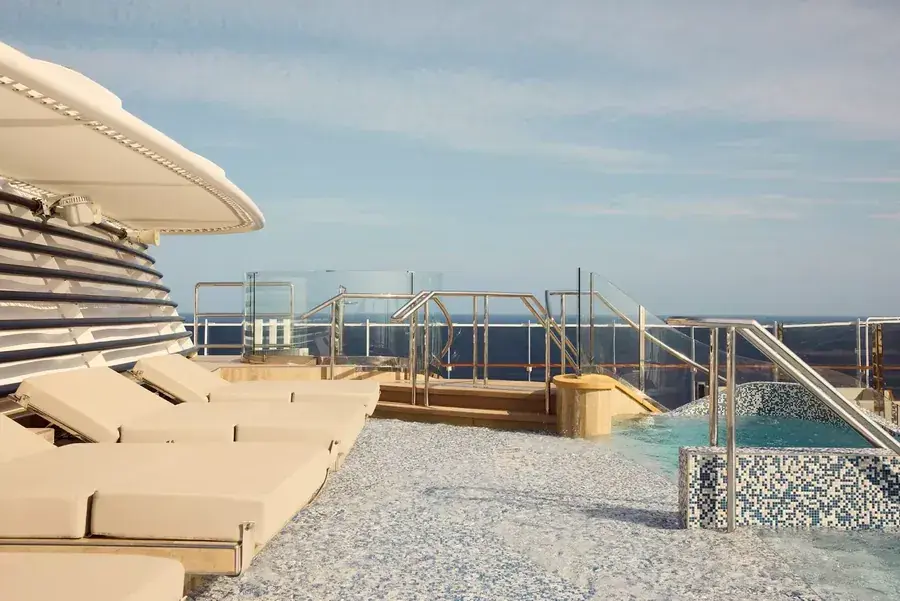
Helios Pool + Bar (Adults Only)
Adults-only pool deck, deck 12
Helios Pool & Bar on deck 12 is adults-only — 84 seats, fully outdoor, and the reason parents on this ship look so relaxed. Sun, quiet, and a bar that’s never more than a few steps away. If you’re traveling with kids, this is your pressure-release valve; if you’re not, it’s simply the calmest deck aboard.
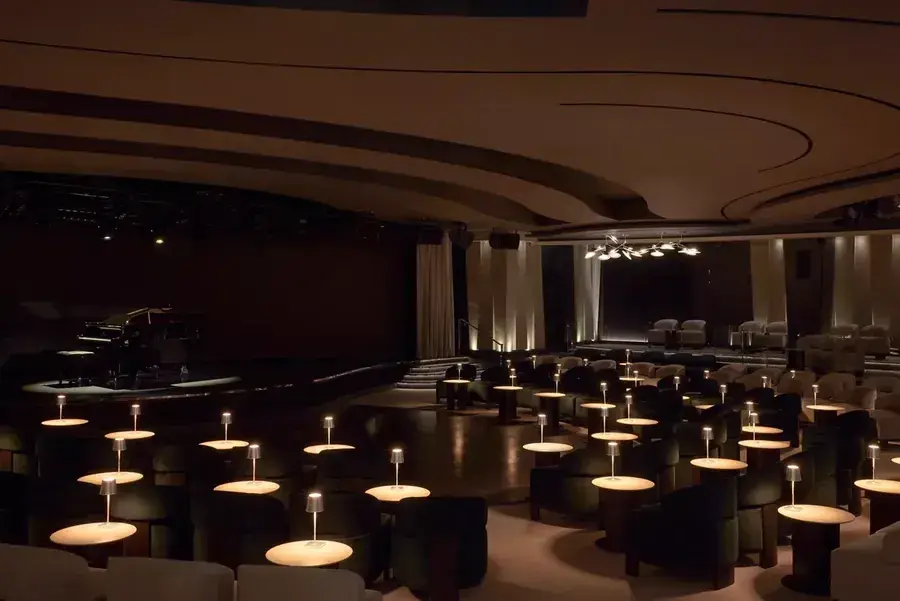
Journeys Lounge
Main lounge + entertainment, deck 4
Journeys Lounge is the ship’s largest indoor social space — 192 seats on deck 4, hosting live music, destination talks, and the general business of a room where people gather before dinner and stay longer than they meant to. It’s the default answer to “where should we meet?”
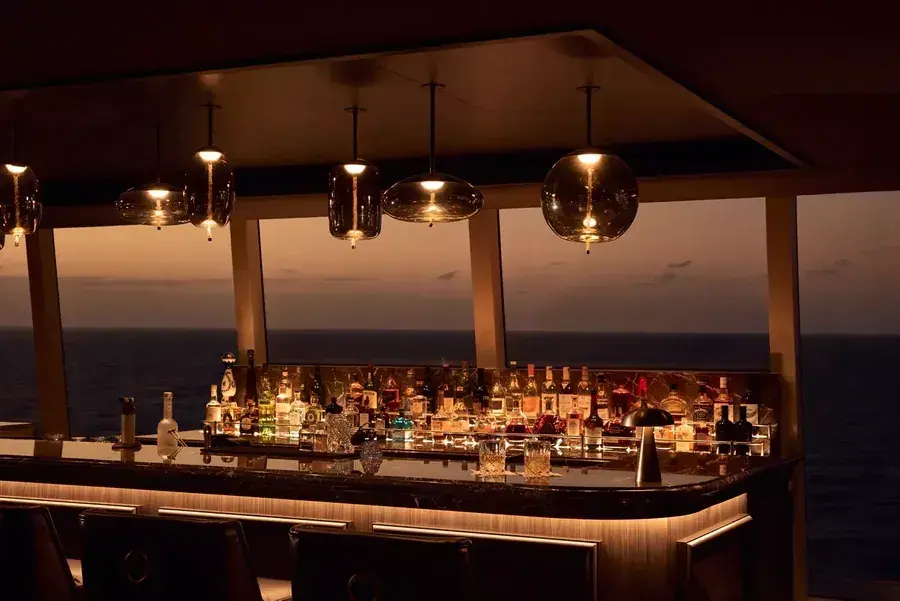
Malt Whisky Bar
32 seats, curated single malts, deck 11
The Malt Whisky Bar on deck 11 seats 32 and takes its subject seriously — a curated selection of single malts, blends, and the sort of pours that reward asking the bartender what they’d recommend. Small, dark, and exactly right after dinner.
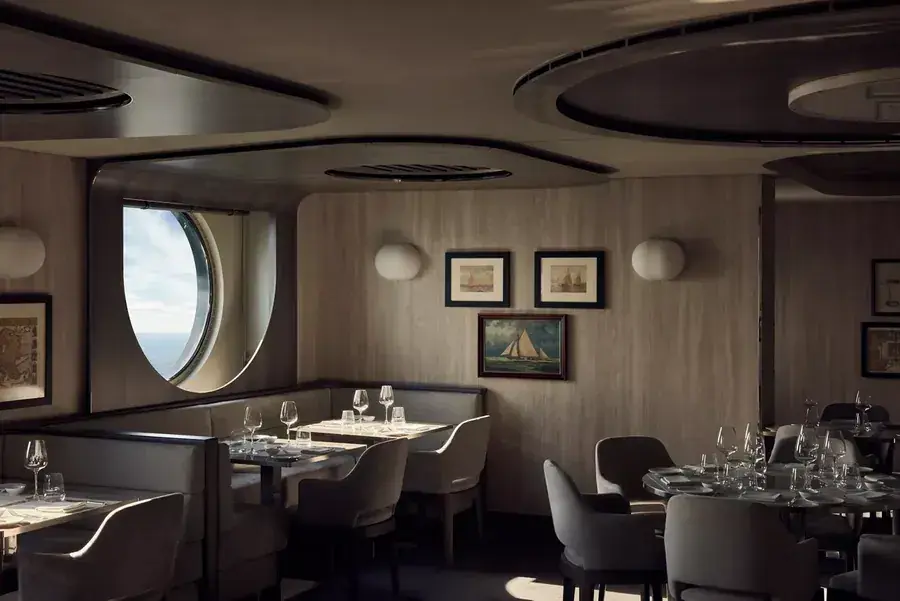
Med Yacht Club
Coastal Mediterranean, deck 4, included
Med Yacht Club is Explora III’s Mediterranean dining room on deck 4 — coastal Italian, Greek, and Spanish cooking served in a bright, relaxed space that seats 190 including the bar and lounge. Think grilled fish, good olive oil, and the kind of menu that assumes you’d rather eat well than eat formally. Fully included, like nearly everything else aboard.
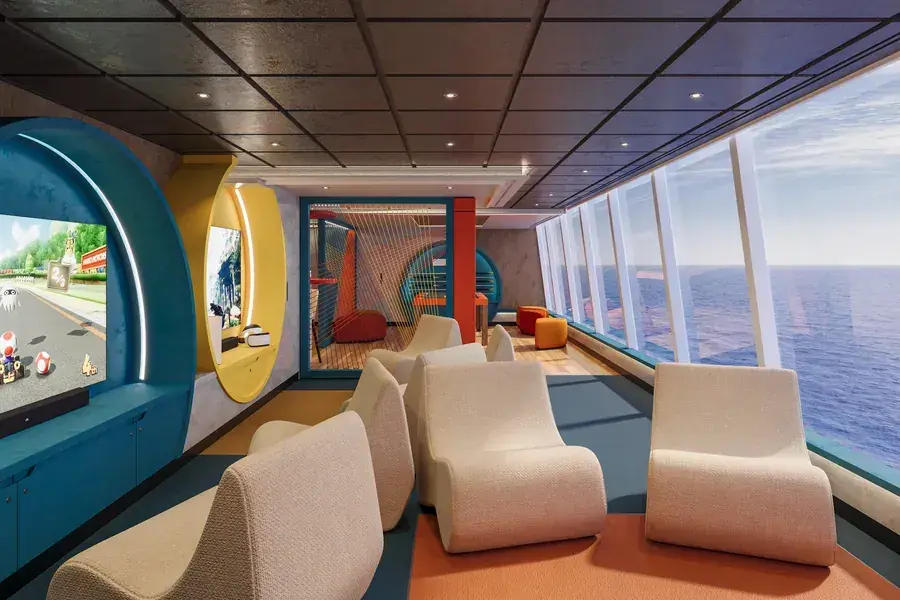
Nautilus Club
Separate juniors + teens spaces, deck 11
The Nautilus Club on deck 11 is the ship’s supervised space for younger guests, with separate areas for juniors and teens across 118 square meters. It’s intimate rather than sprawling — Explora is a refined, adults-leaning product that accommodates children well, not a big-ship family resort. That suits families with teens and older kids beautifully. Ask your ABC Trips advisor about minimum ages and what’s running on your specific sailing.
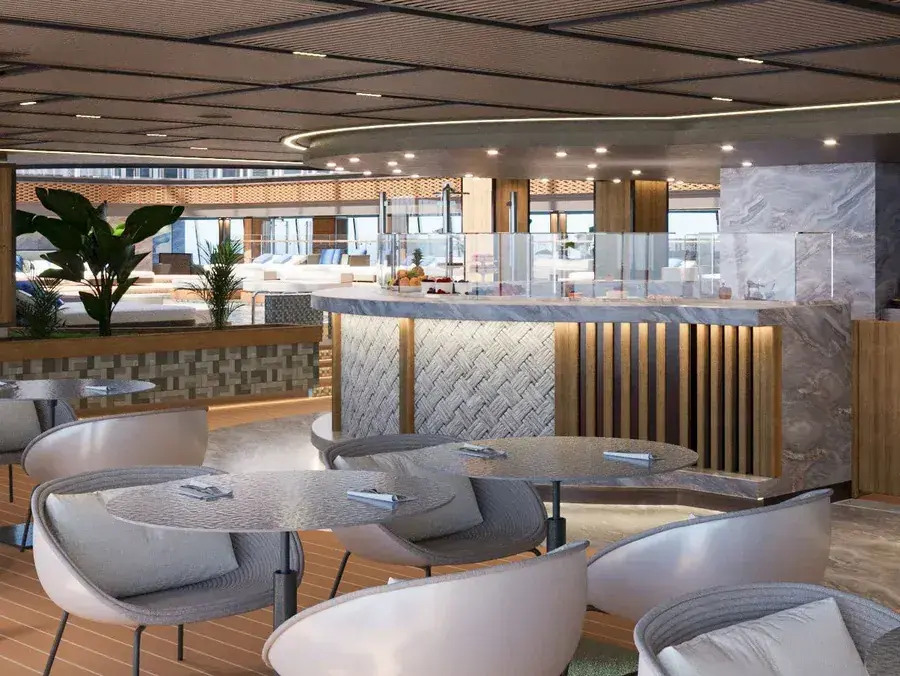
Shore Club on 11
Under the glass roof on deck 11, included
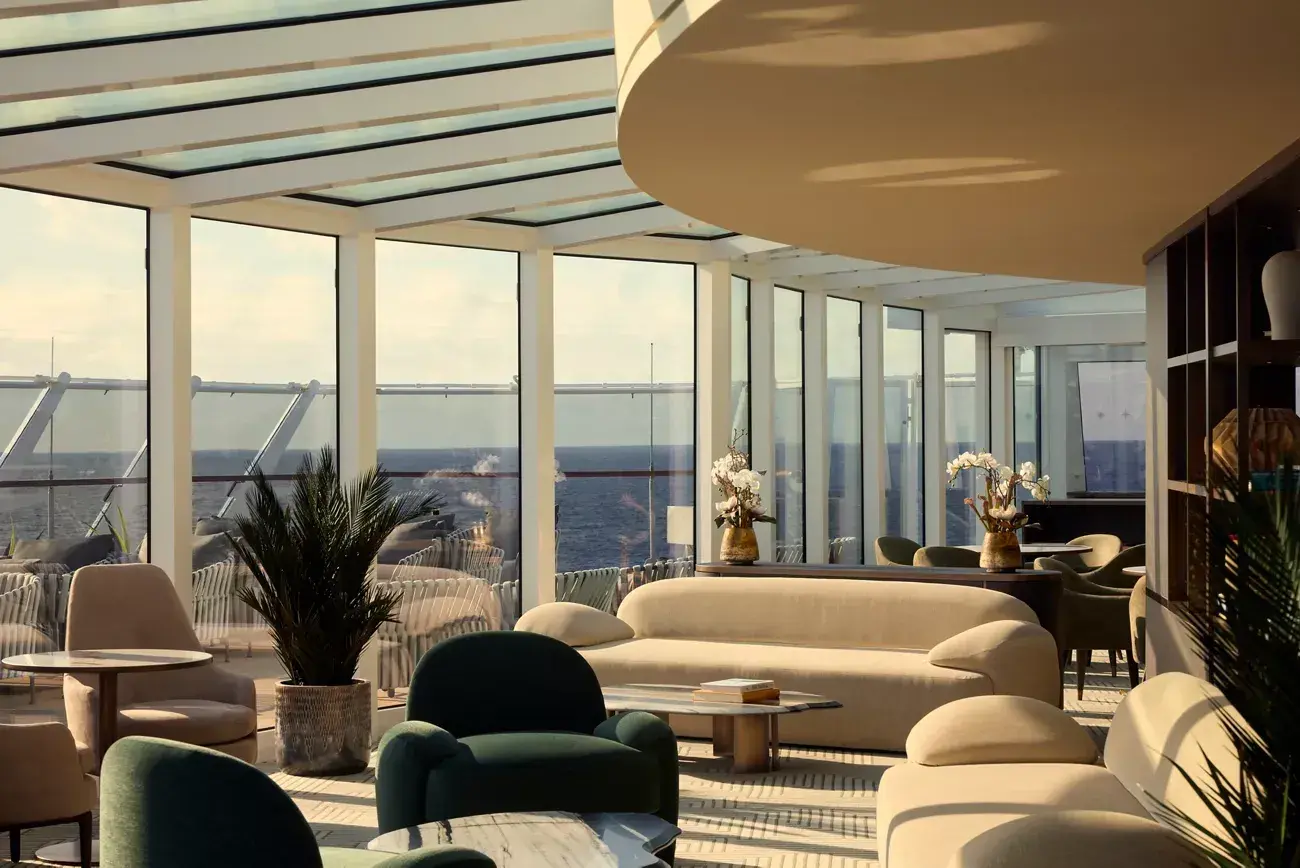
Shore Club on 11 sits inside The Conservatory under the retractable glass roof — 22 seats, relaxed daytime dining, and the best weather in the world regardless of what’s actually happening outside. When the roof is open it’s an outdoor restaurant; when it isn’t, it still feels like one. Exclusive to Explora III and her sister ship, and included in the fare.
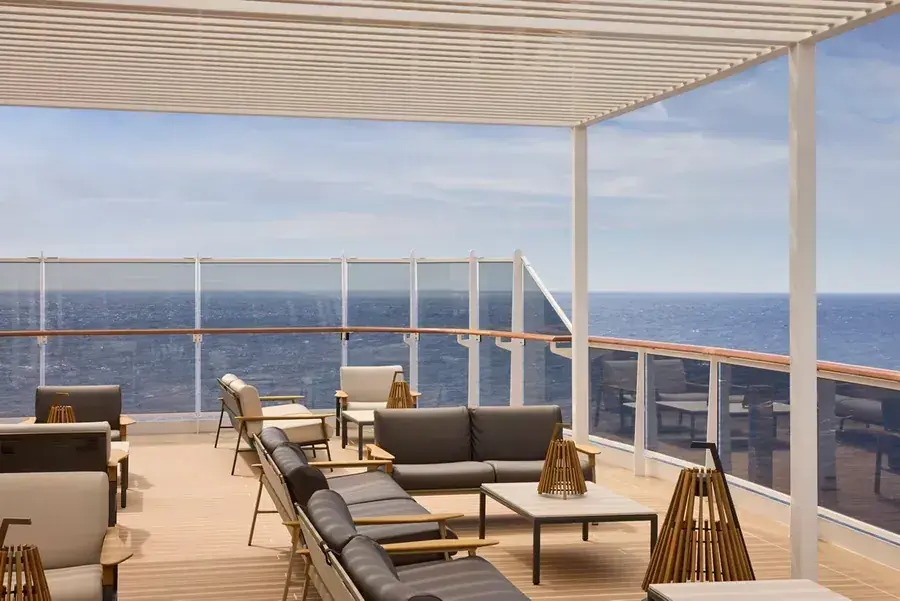
Sky Bar on 14
Fully outdoor, highest deck on the ship
Sky Bar on 14 is exactly what the name says — 200 square meters, 47 seats, fully outdoor, on the highest deck of the ship. Nothing above you but sky, nothing around you but horizon. It’s small, which is the point, and it’s the best light on the ship about forty minutes before sunset.
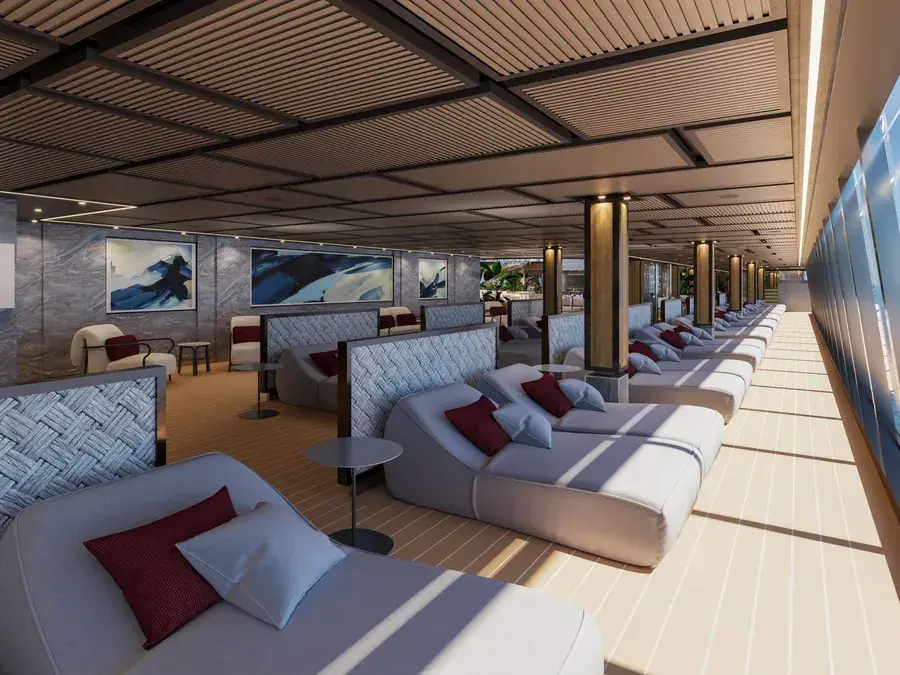
The Conservatory Pool + Bar
Heated pool under a retractable glass roof, deck 11
The Conservatory Pool & Bar is the ship’s signature space — 1,350 square meters on deck 11 with a heated pool under a retractable glass roof and 232 seats. Roof open on a warm afternoon, roof closed when the weather turns, and the pool works either way. It’s the amenity that makes Explora III genuinely all-season, and it’s where you’ll end up when the deck is too breezy but you still want to be outside.
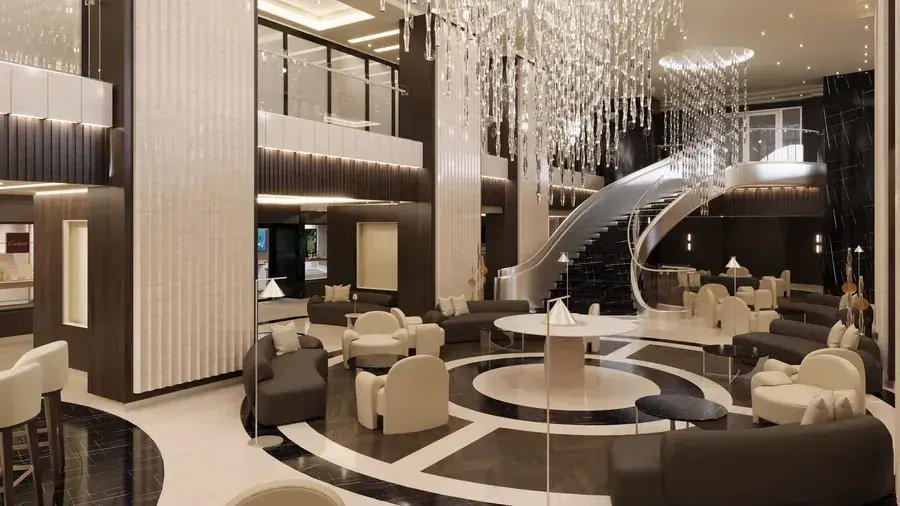
The Lobby + Lobby Bar
The ship's crossroads, deck 4
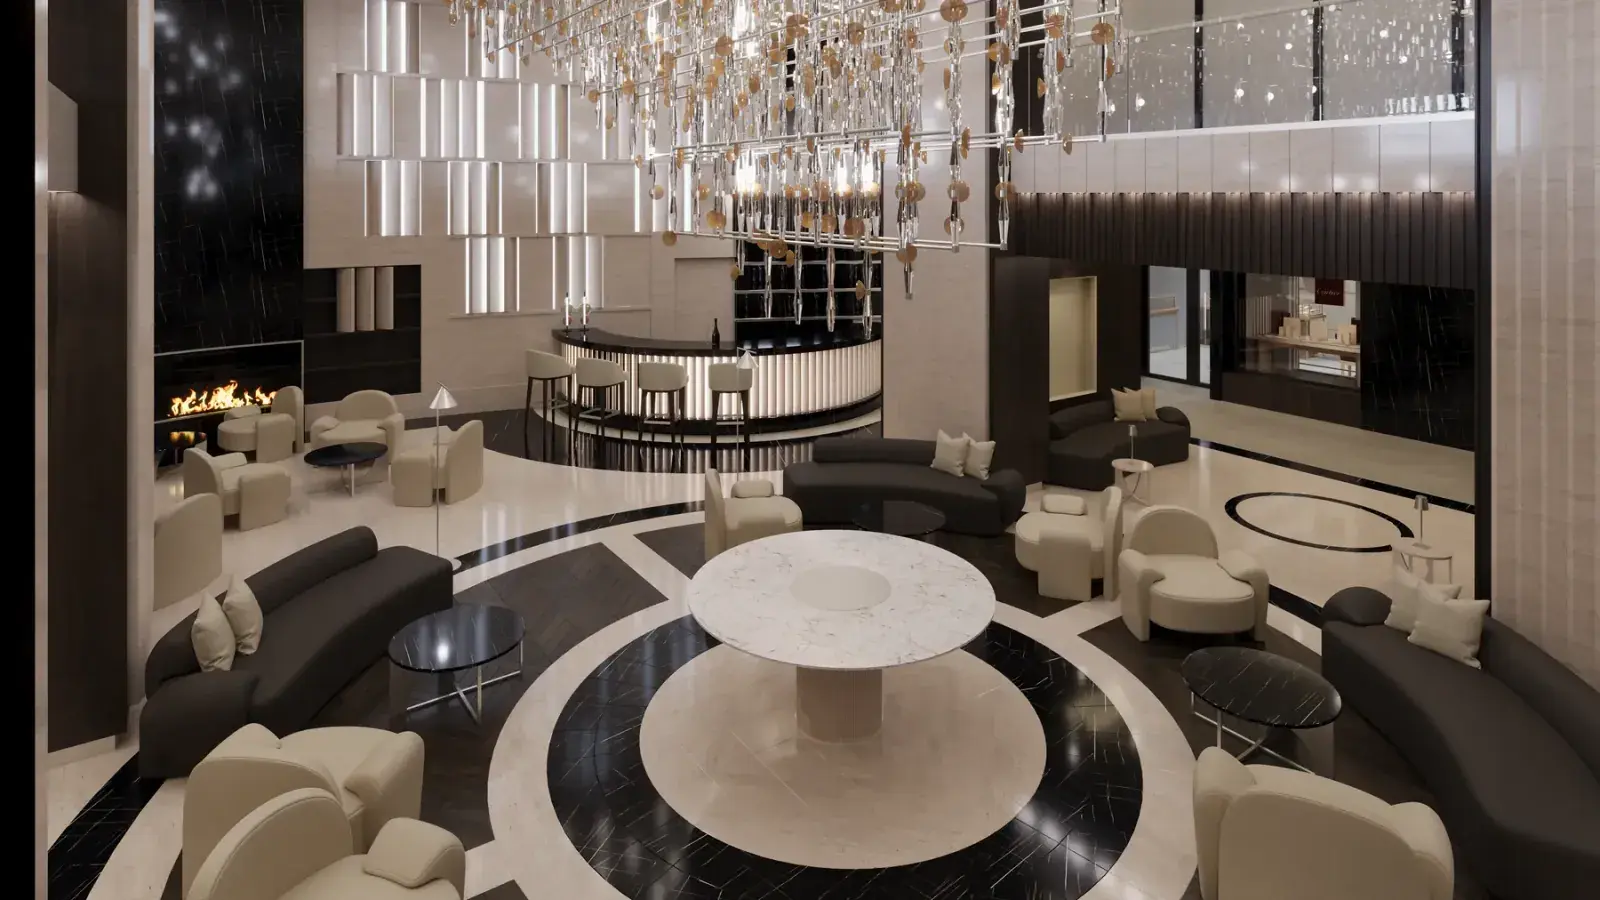
The Lobby and Lobby Bar anchor deck 4 — a 60-seat bar in a double-height space that functions as the ship’s crossroads. Everyone passes through, which makes it the most reliable place to run into people you’ve been meaning to run into. Unlimited beverages means nobody’s checking a tab.
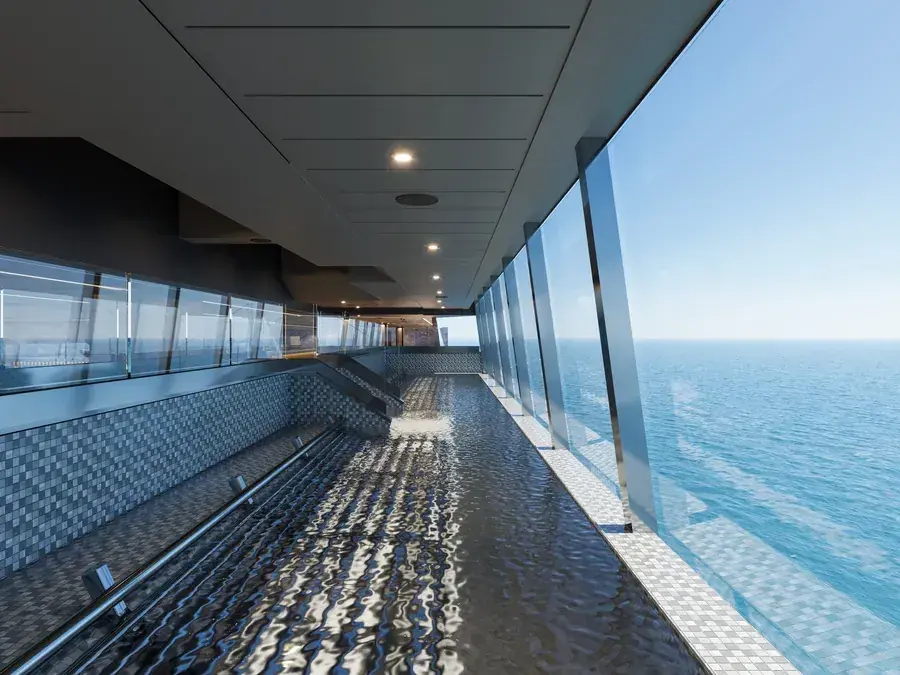
Heated Whirlpools
Five heated whirlpools, indoor + outdoor
Five heated whirlpools are scattered across the ship — two indoors on deck 11 and three outdoors on decks 12 and 14. The outdoor ones on 14 are the move at night: hot water, cold air, and a sky with nothing between you and it.
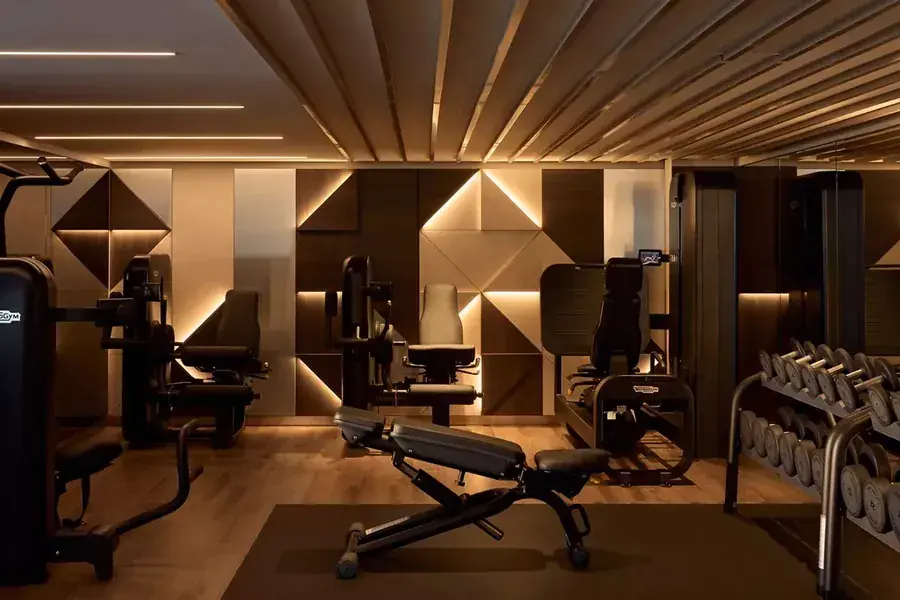
Fitness + Sport
Gym, studio, 262m running track, sports court
The fitness offering is genuinely broad for a ship this size: a 147-square-meter Fitness Centre and a separate 50-square-meter studio on deck 5, open-air fitness up on 14, a 262-meter running track on deck 12, and a sports court. Group wellness and fitness activities are included in the fare. In-suite fitness equipment is available if you’d rather not share.
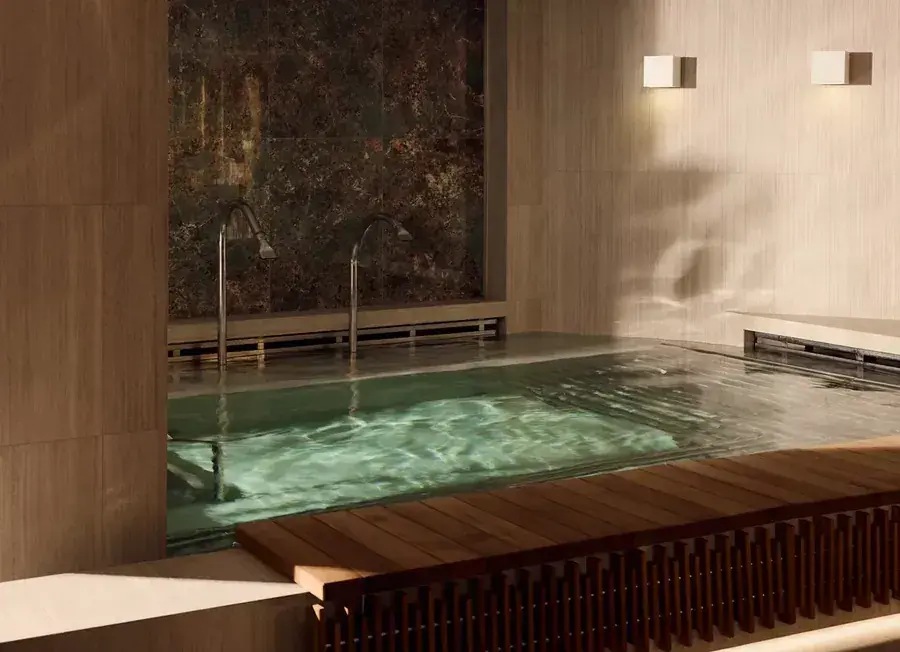
Ocean Wellness — The Spa
Thermal area included in every fare, deck 5
Ocean Wellness — The Spa runs 726 square meters on deck 5, and access to the thermal area is included in your fare. That means the steam room, the Finnish sauna, the salt cave, the experience shower, the ice fall, the hydrotherapy pool, and the heated marble loungers are all just there, every day, at no extra charge. Treatments, the Beauty Studio, and Barber Corner are available on top. The heated marble loungers will ruin you for ordinary furniture; consider yourself warned.
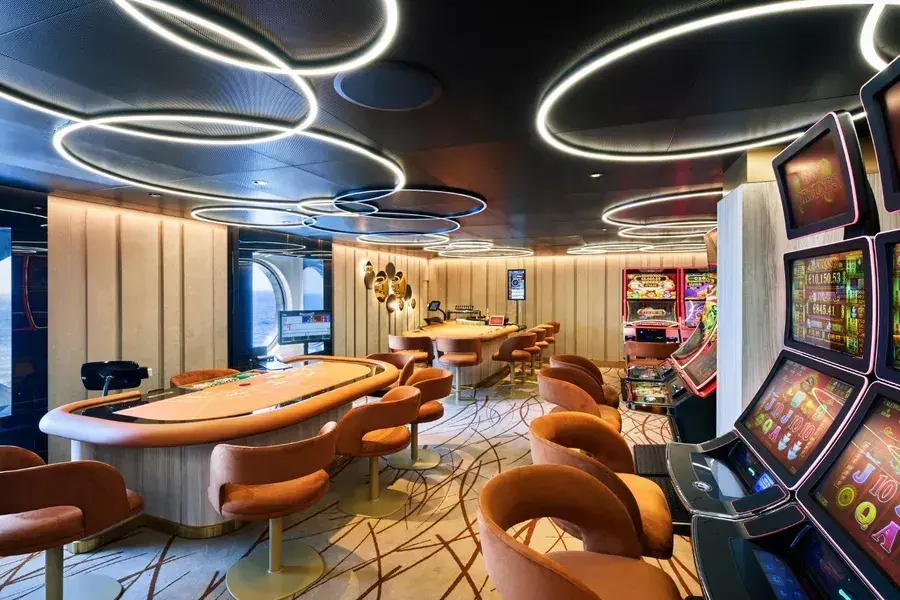
The Casino
41 seats, deliberately small, deck 4
The Casino on deck 4 is small by design — 41 seats, 90 square meters. Explora isn’t a casino ship and doesn’t pretend to be, but if you want a hand of something after dinner, it’s there and it’s civilized.
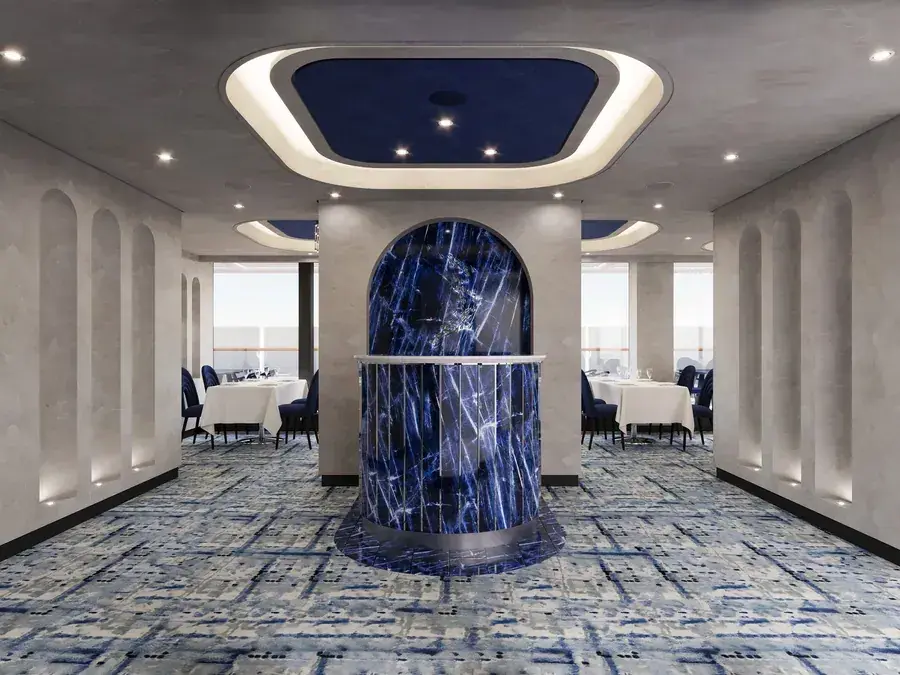
Anthology
Rotating guest chefs, deck 5, surcharge applies
Anthology is the ship’s guest-chef venue on deck 5, where a rotating roster of internationally recognized chefs takes over the kitchen for a season and builds a tasting menu around their own cooking. It seats 92 across indoor and terrace tables, and it is the one restaurant aboard that carries a surcharge — which tells you something about the caliber of who’s cooking. Book it early; it’s the reservation that goes first.
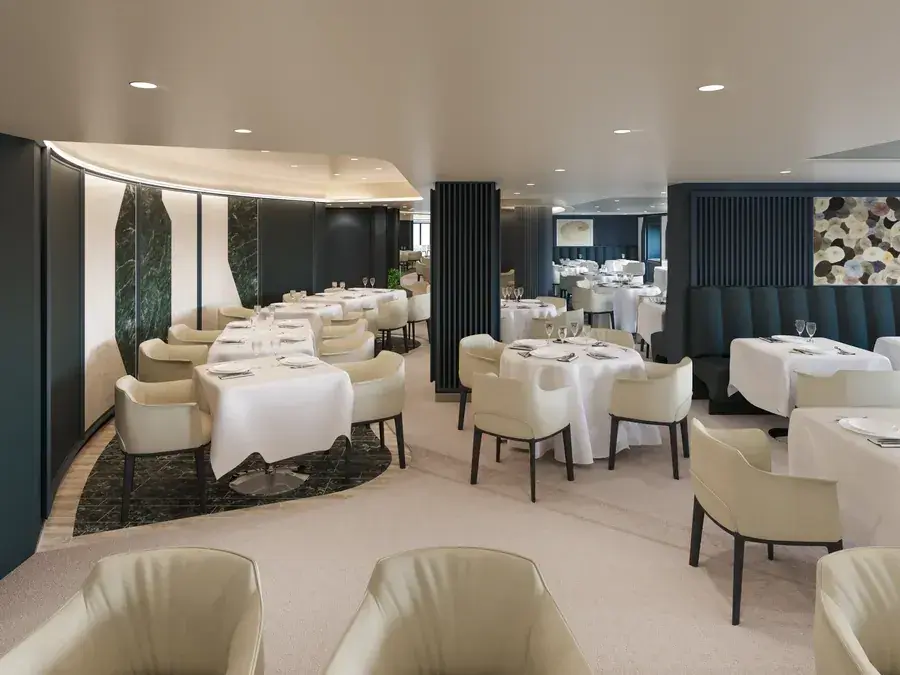
Fil Rouge
Contemporary European, open seating, included
Fil Rouge is the ship’s main dining room and the closest thing Explora III has to a classic grand restaurant — 198 seats on deck 4, serving contemporary European cooking across breakfast, lunch, and dinner. Open seating, no assigned tables, no rushing to make a fixed hour. Elegant without being stuffy, which is more or less the whole Explora thesis in one room.
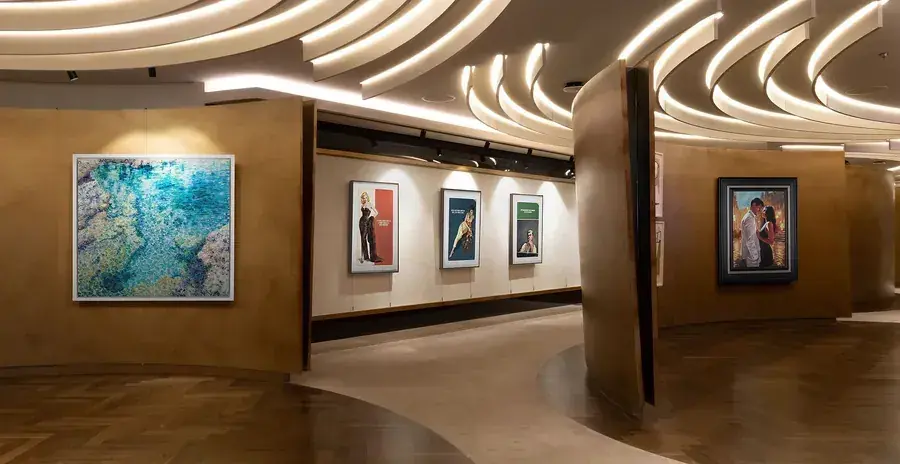
Galleria d'Arte
Rotating art program, deck 5
Galleria d’Arte on deck 5 is the ship’s art gallery — a rotating program of works you can browse, discuss, and occasionally take home. A quiet space that rewards a slow walk-through on a sea day.
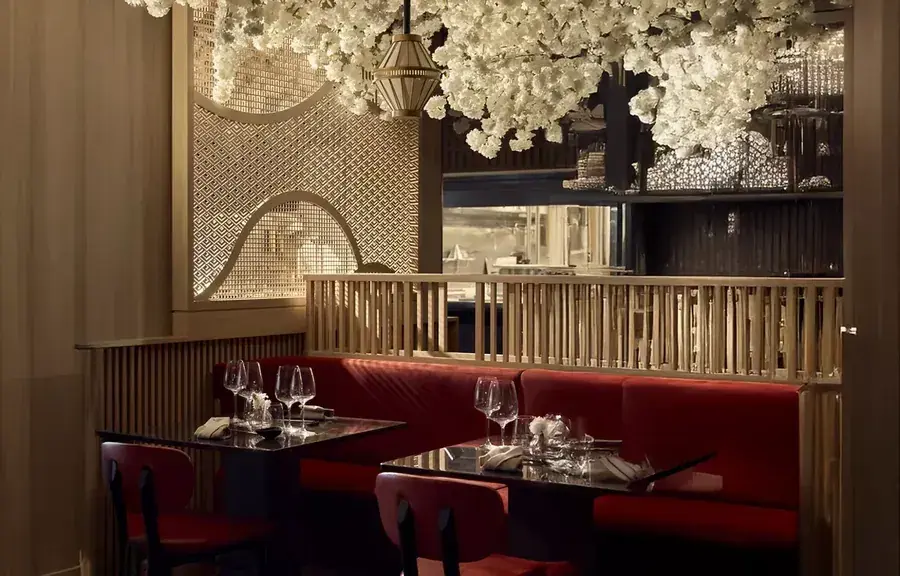
Sakura
Pan-Asian with a big outdoor terrace, included
Sakura brings Pan-Asian cooking to deck 5 with 104 seats split between an intimate indoor room and a much larger terrace — 82 of those seats are outdoors, which makes this the best dinner on the ship on a warm Caribbean evening. Sushi, robata, curries, and a bar program that takes the pairings seriously. Included in the fare.
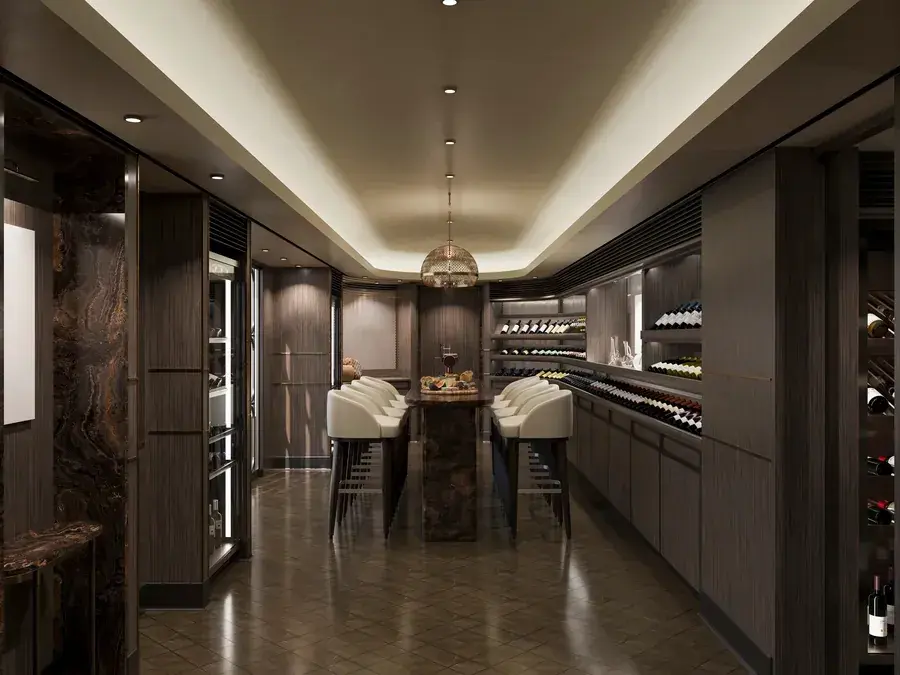
The Cellar by Explora Journeys
Twelve-seat wine room, exclusive to Explora III + IV
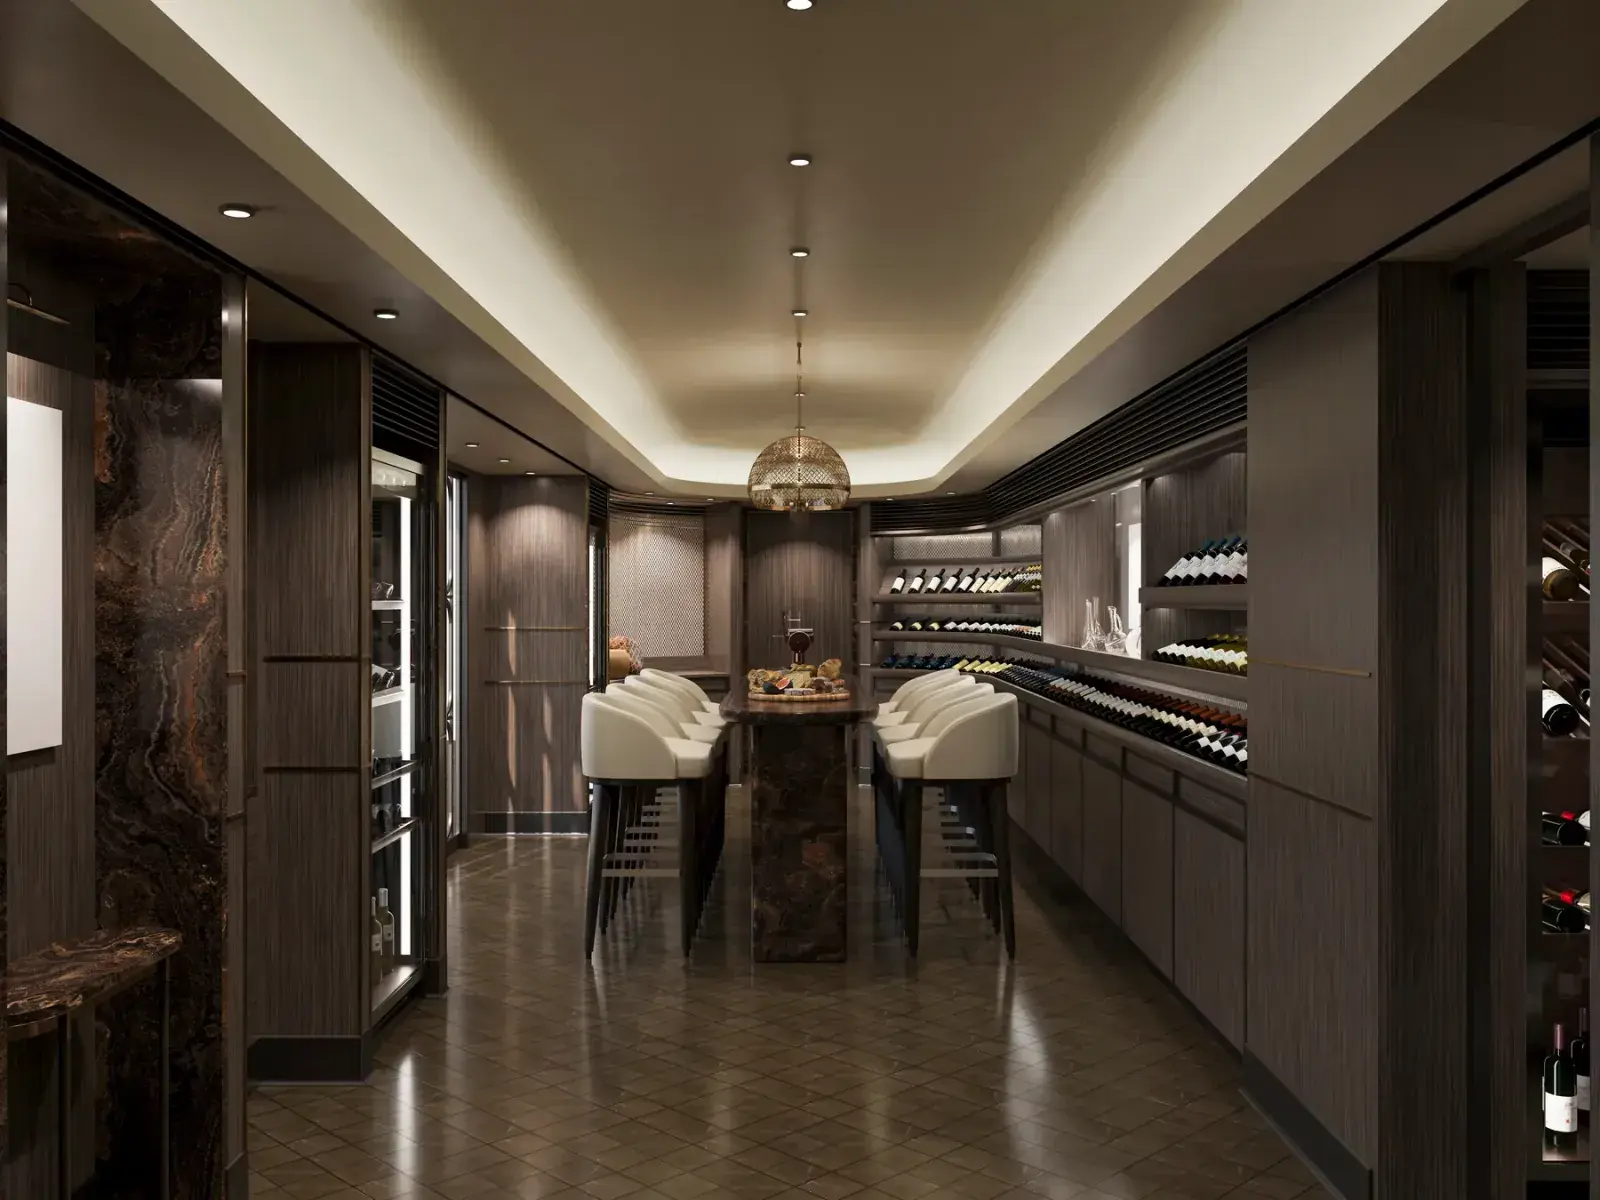
The Cellar by Explora Journeys is a twelve-seat wine room on deck 5, exclusive to this ship and her sister — 66 square meters built for structured tastings, verticals, and the kind of conversation that happens when someone who really knows wine has a captive audience of twelve. Given that fine wines are already included everywhere else aboard, The Cellar is where you go for the bottles that aren’t.
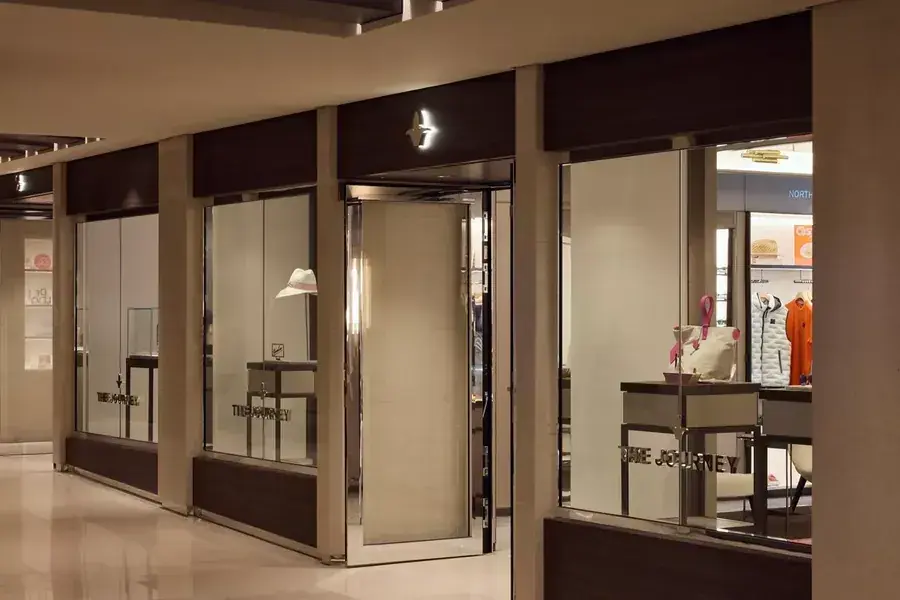
Curated Shopping
The Journey, Ocean Atelier, Rolex, Cartier, Chopard
Deck 4 carries the ship’s shopping — The Journey at 178 square meters as the anchor, plus Ocean Atelier, and boutiques from Rolex, Cartier, and Chopard. It’s a curated handful rather than a shopping arcade, which suits a ship that would rather you were outside.
Cabins + suites
Where you'll sleep.
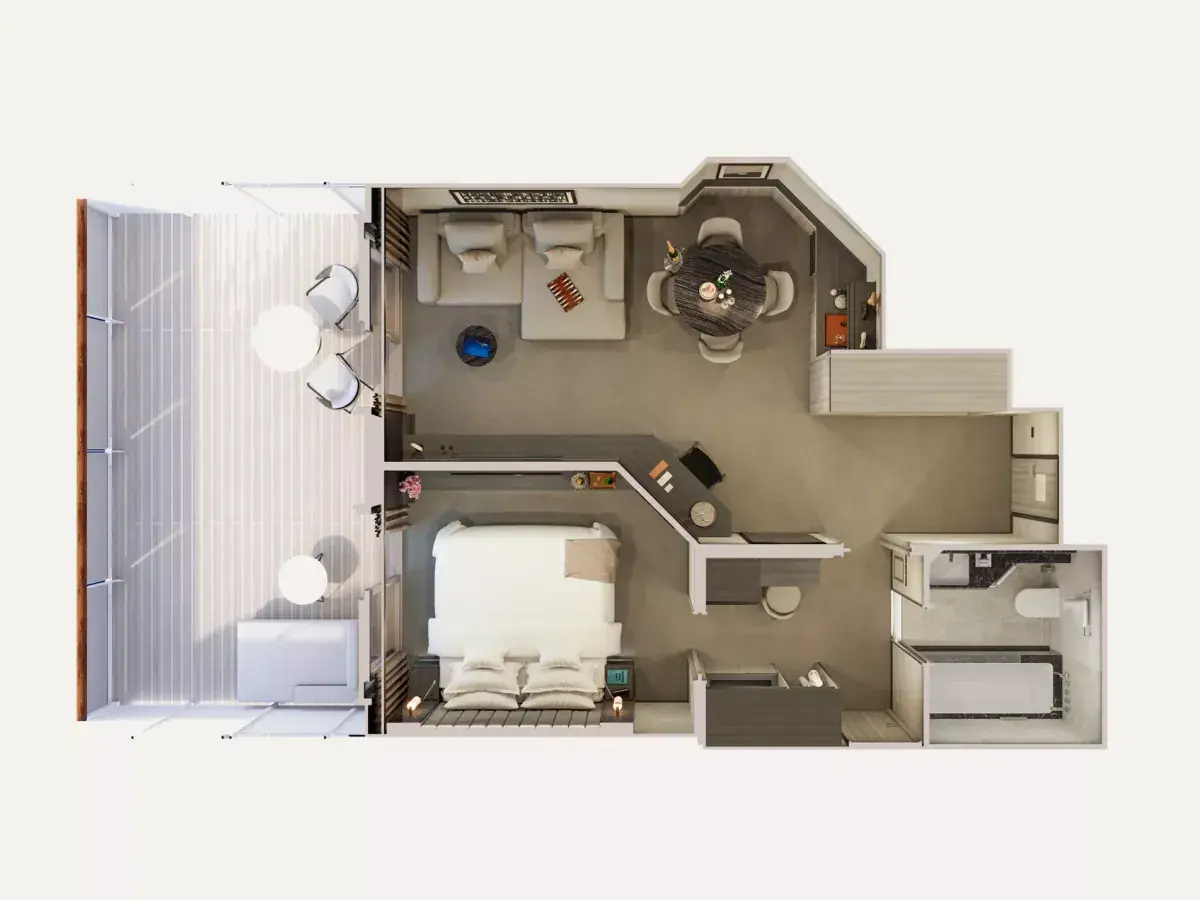
Grand Penthouse
Expansive terrace · the top of the penthouse tier
The top of the penthouse tier, and the point at which the terrace becomes a room in its own right. Full living and dining areas, a substantial bathroom, and enough wardrobe space to unpack properly — which, on a seven-night sailing, is a genuine luxury rather than a listed amenity.
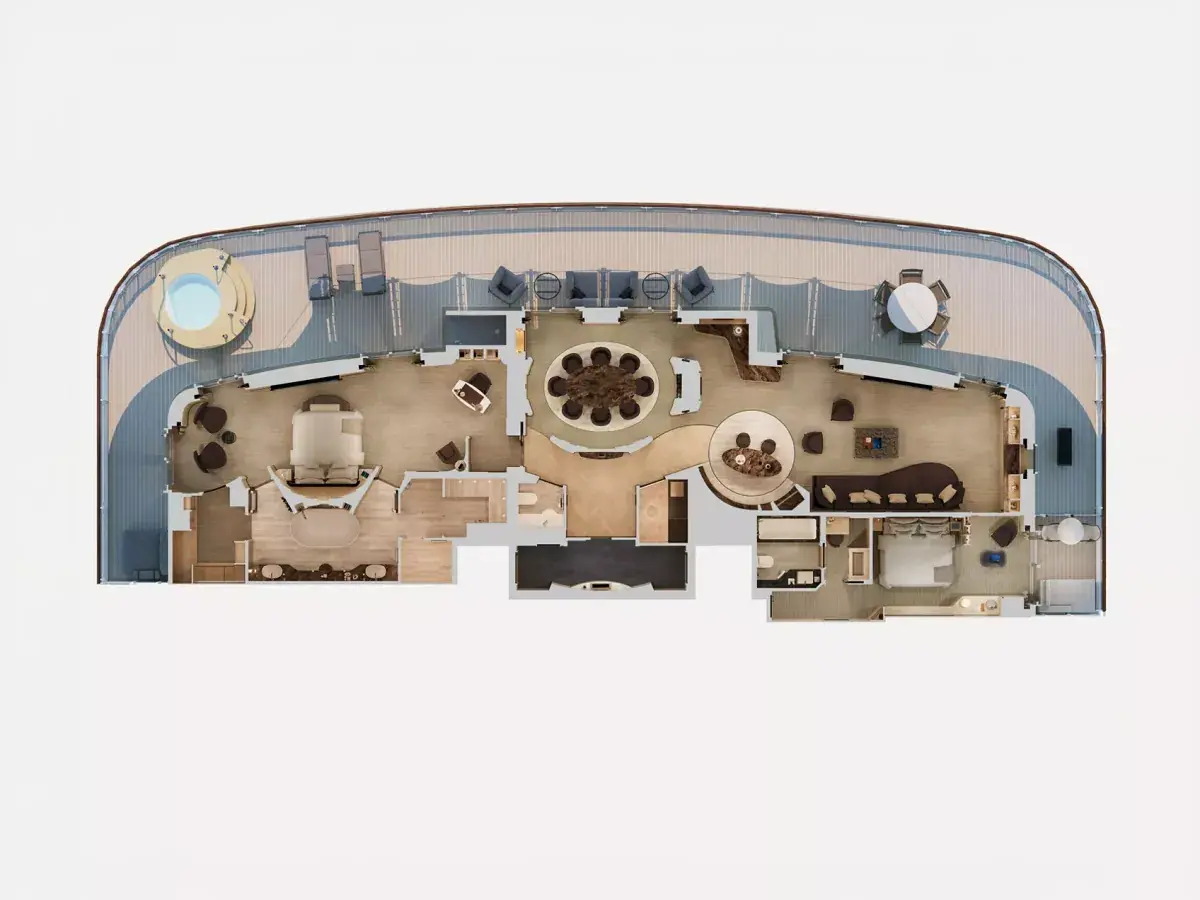
Owner's Residence
Up to 3,391 sq ft (315 sqm) · full-beam terrace
The largest accommodation on the ship, running up to 3,391 square feet with multiple rooms, multiple bathrooms, and a full-beam private terrace across the forward face of the vessel. It can also be combined with an adjoining Ocean Terrace Suite for parties that need the extra bedroom. The complete Ocean Residence benefit package applies, and there is exactly one of these.
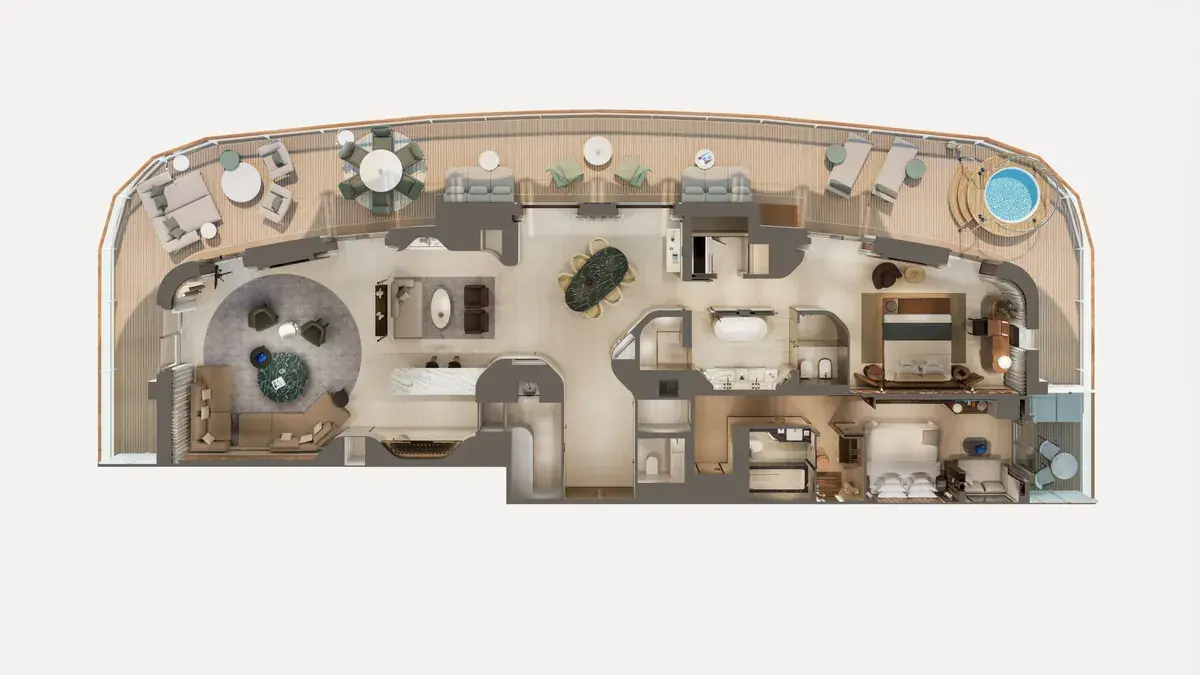
Owner's Residence by Patricia Urquiola
One of one · designed by Patricia Urquiola
There is one of these on the ship, and it was designed by Patricia Urquiola — the Spanish-Italian architect whose work sits in the permanent collections of MoMA and the Centre Pompidou. Multiple rooms, multiple bathrooms, a full-beam terrace, and an interior that is a design object in its own right rather than a suite with nice furniture. If it is available on your dates, it will not be for long.
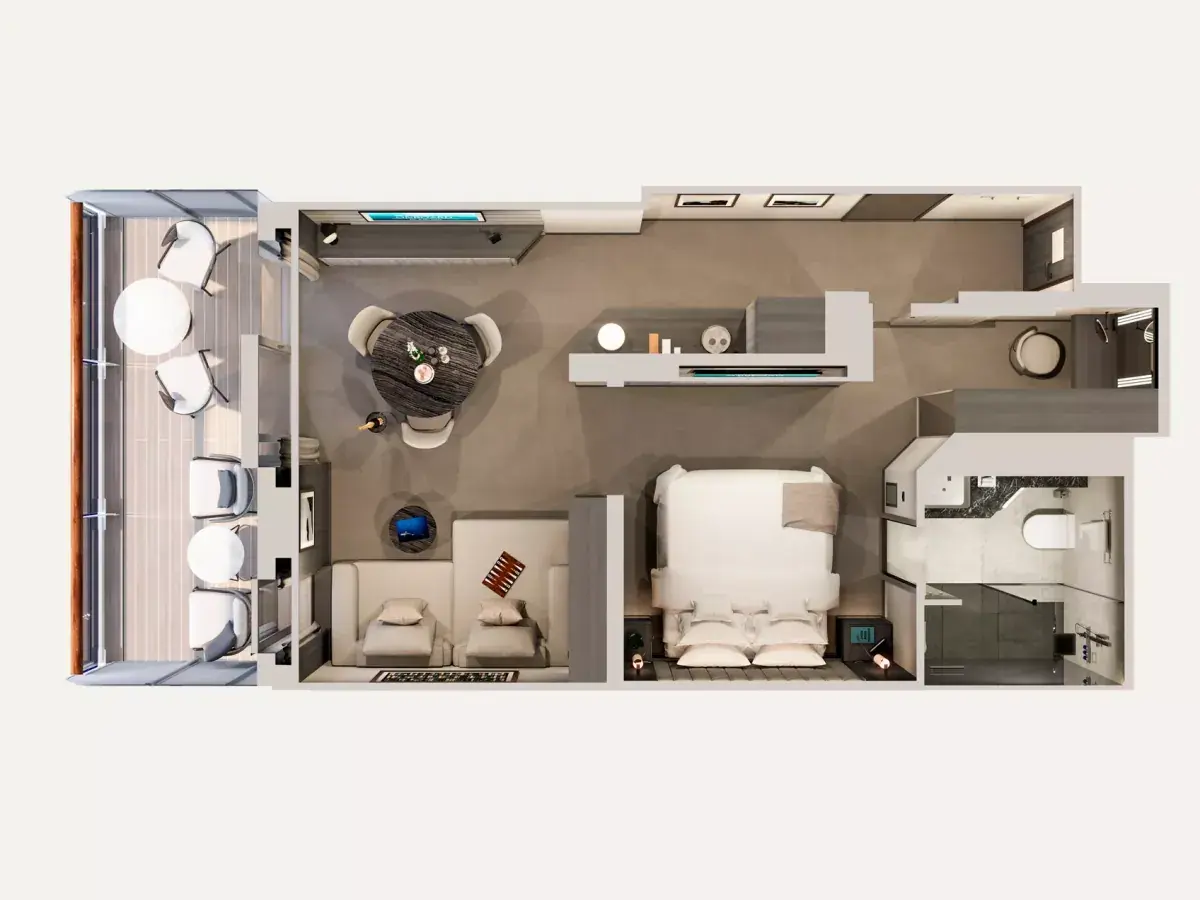
Premier Penthouse
Living + dining areas · aft-facing options available
Separate living and dining areas, a walk-in wardrobe with vanity, and a terrace built for lingering. Some Premier Penthouses sit aft on deck 6, which means your private terrace looks straight down the ship’s wake — the best view in the category and worth requesting specifically.
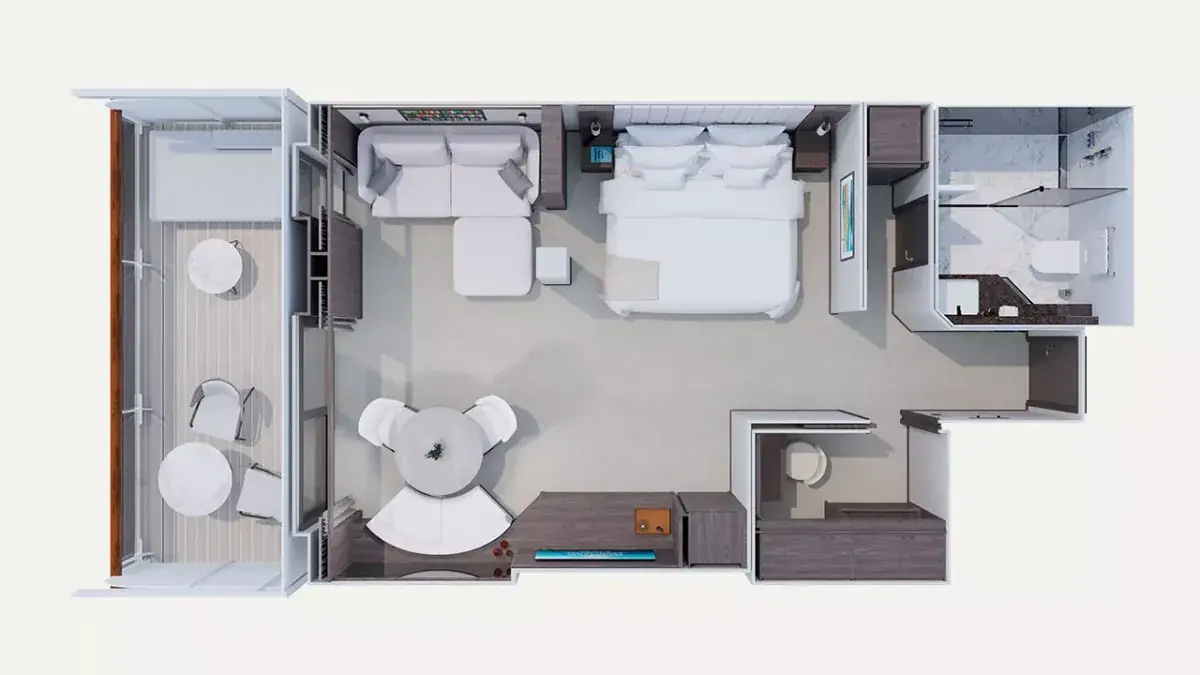
Deluxe Penthouse
More living space · larger private terrace
More of everything the Penthouse does well: a larger living area, a bigger terrace, and a bathroom that stops feeling like a ship’s bathroom entirely. A good landing spot for travelers who want genuine room to spread out without stepping into residence pricing.
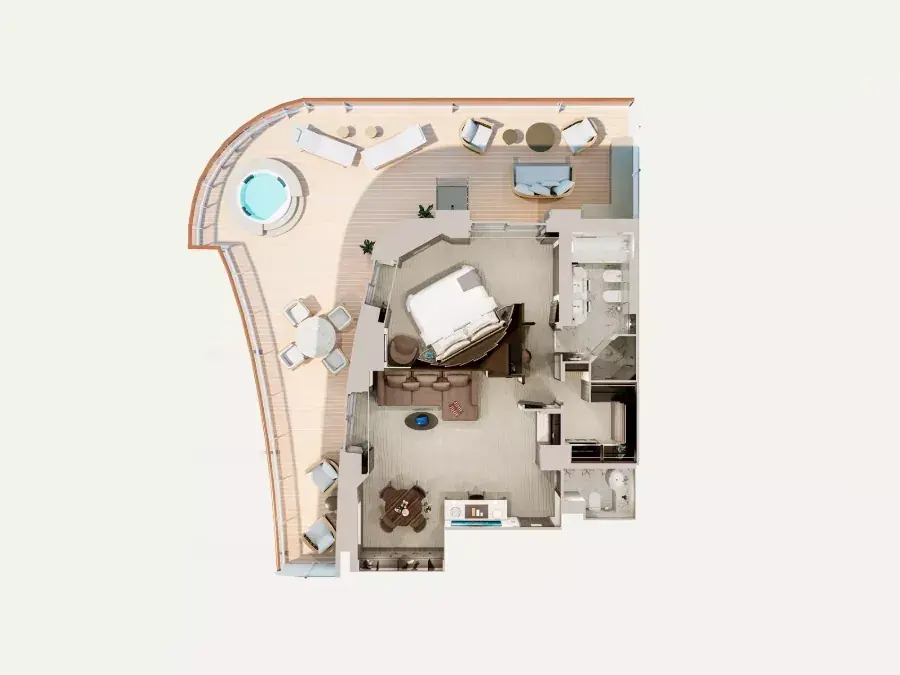
Cocoon Residence
Among the largest · full Ocean Residence benefits
Among the largest accommodations aboard short of the Owner’s Residences — expansive living and dining space, a bathroom that would be at home in a good hotel suite on land, and a terrace scaled to match. The full Ocean Residence benefit package applies.
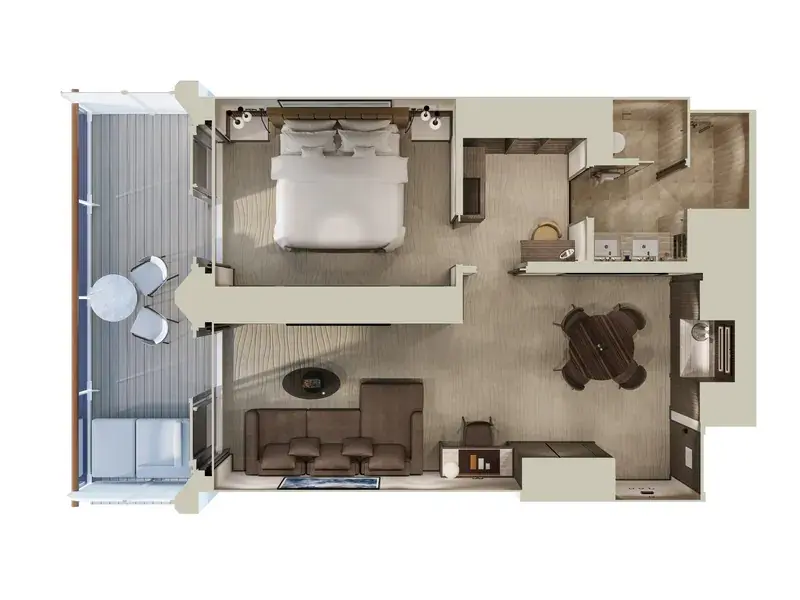
Cove Residence
Sheltered terrace · first of the Ocean Residences
The first of the Ocean Residences, and the one with the sheltered terrace — recessed into the hull rather than cantilevered off it, which means shade when you want it and calm when the ship is making way. Residences also unlock Explora’s additional tier of exclusive benefits beyond the standard inclusions.
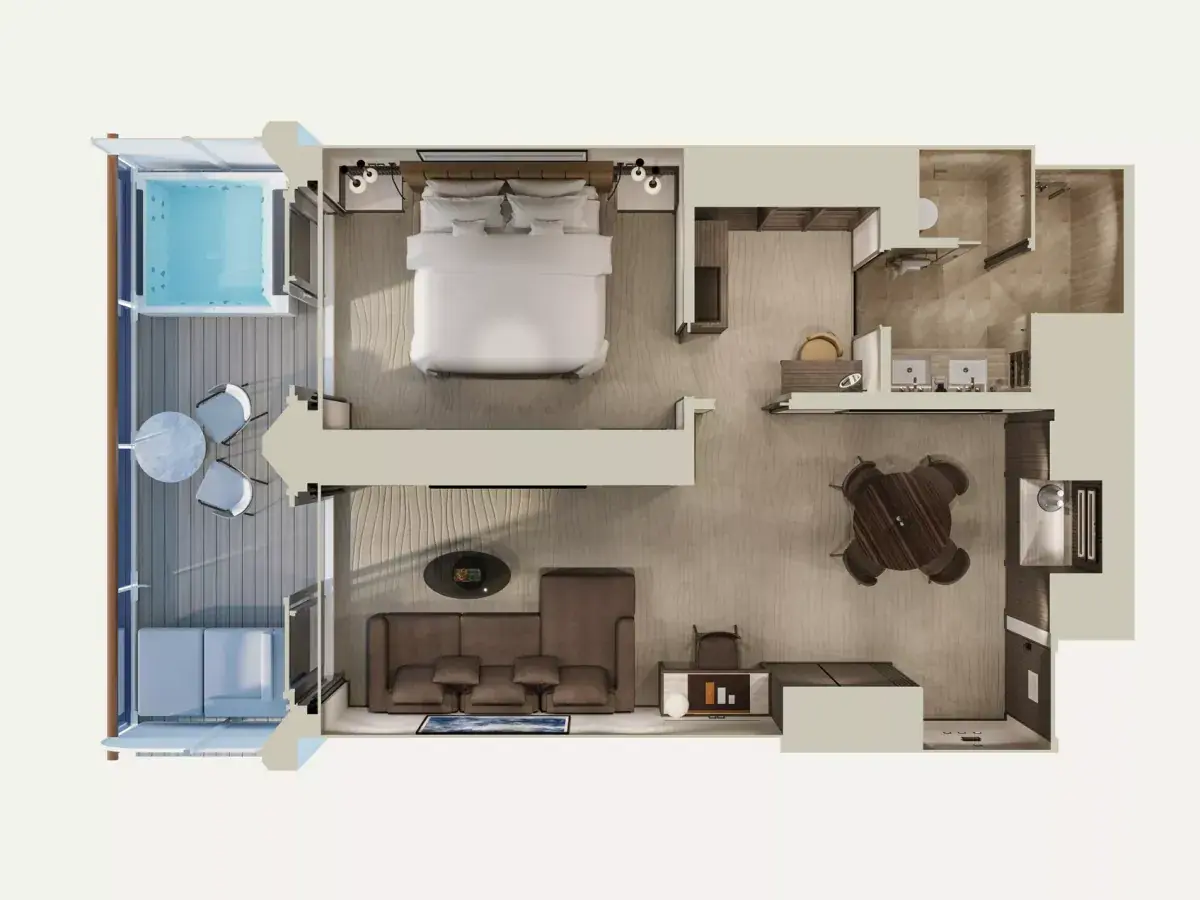
Cove Residence with Whirlpool
Private whirlpool on the terrace
Everything the Cove Residence offers, plus a whirlpool on your own sheltered terrace. There are five whirlpools scattered around the ship and they are all lovely, but none of them are twelve feet from your bed at eleven at night with nobody else in them. That is the entire pitch, and it is a good one.
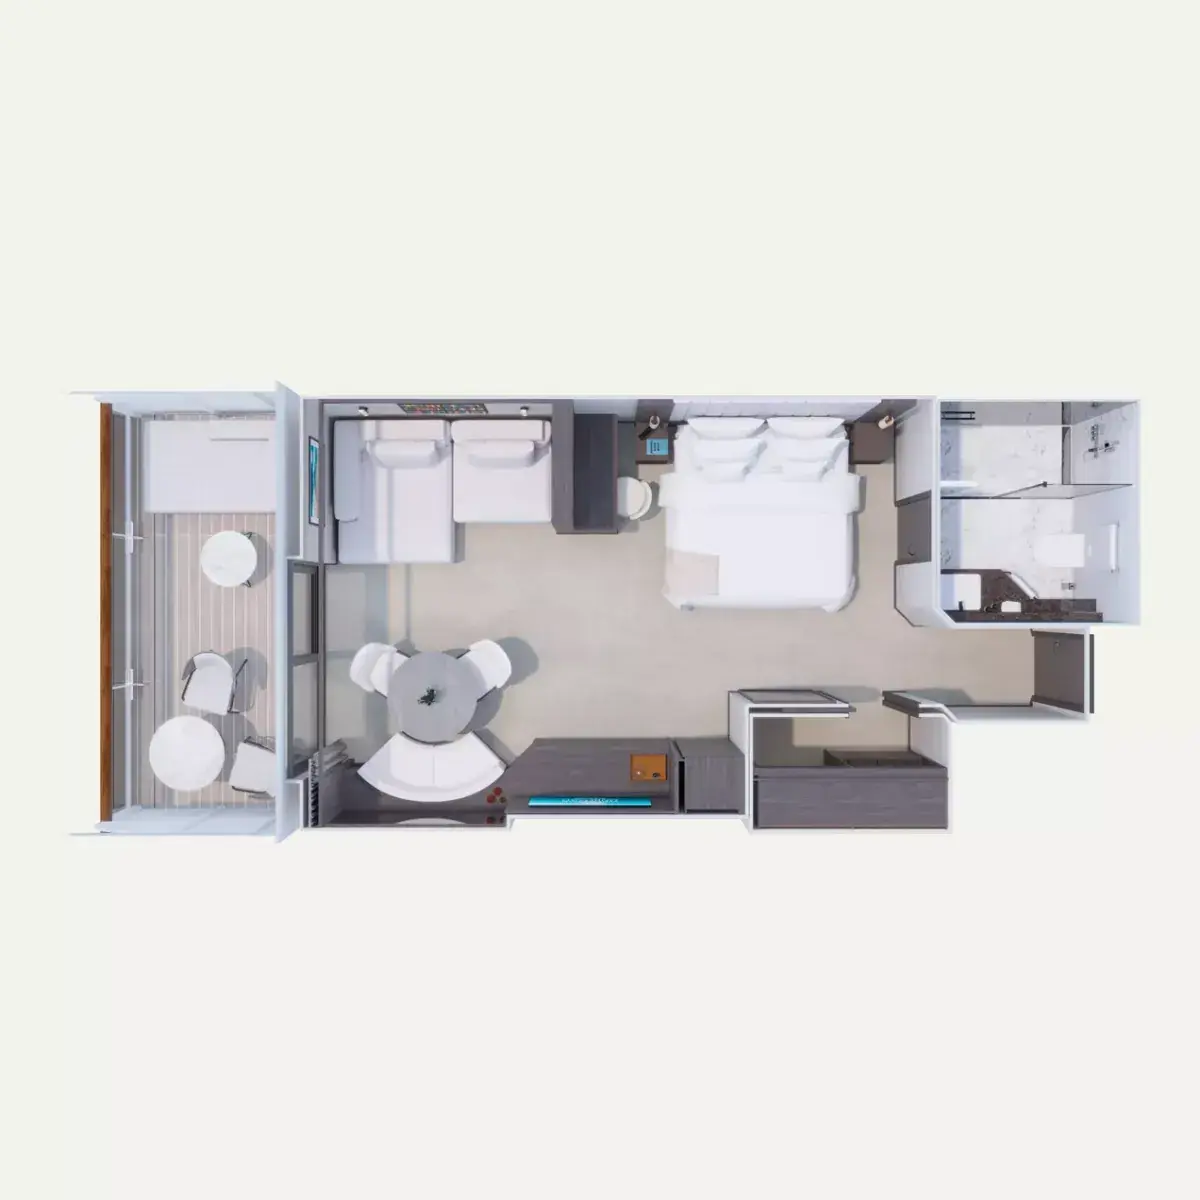
Penthouse
Separate living area · step up in space + service
The Penthouse is where the layout starts to separate — a distinct living area rather than one open room, so the person who wakes at six and the person who does not can coexist peacefully. Larger terrace, more storage, and the first tier of Explora’s enhanced suite service.
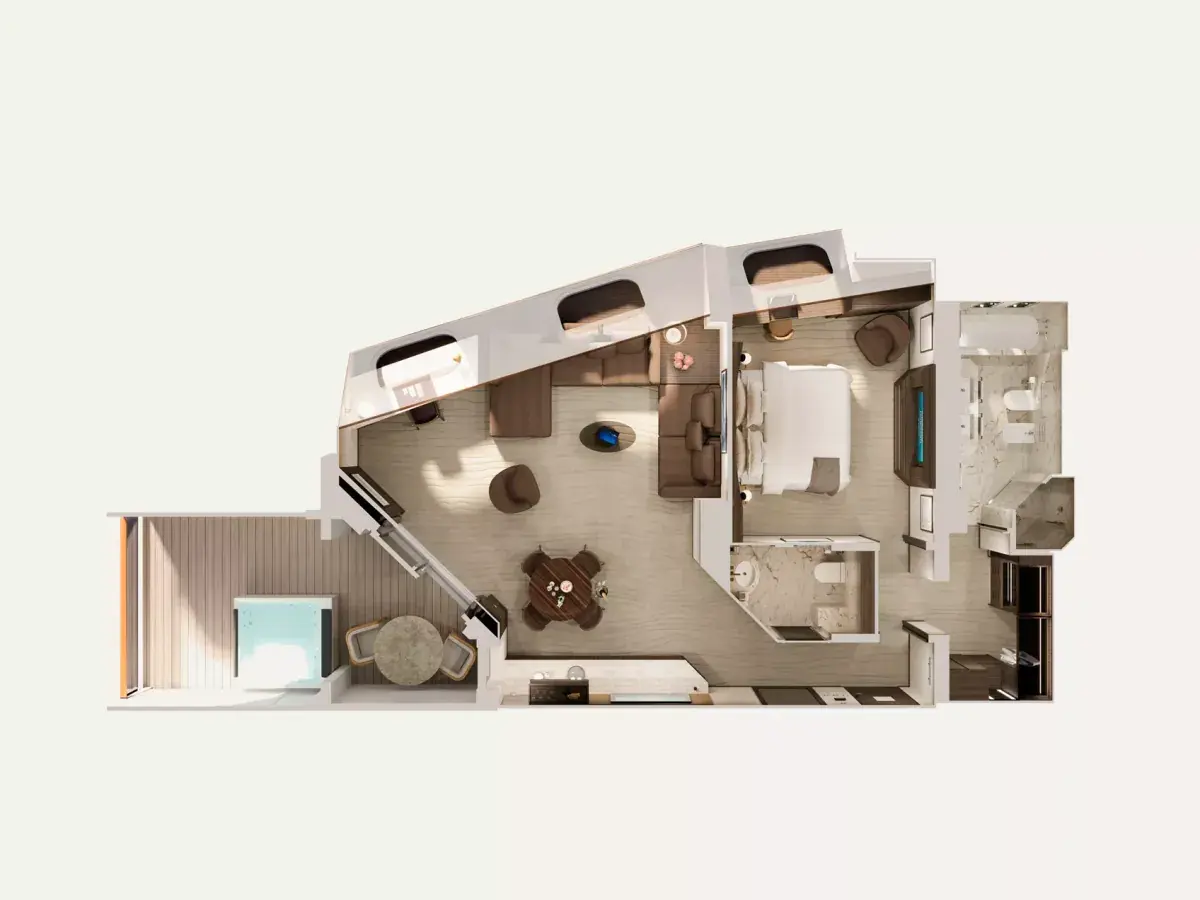
Retreat Residence
Full living + dining · Ocean Residence benefits
A proper apartment at sea — distinct living and dining areas, generous terrace, and the enhanced service tier that comes with every Ocean Residence. The kind of space where you would happily host four people for a drink before dinner rather than meeting them in a bar.
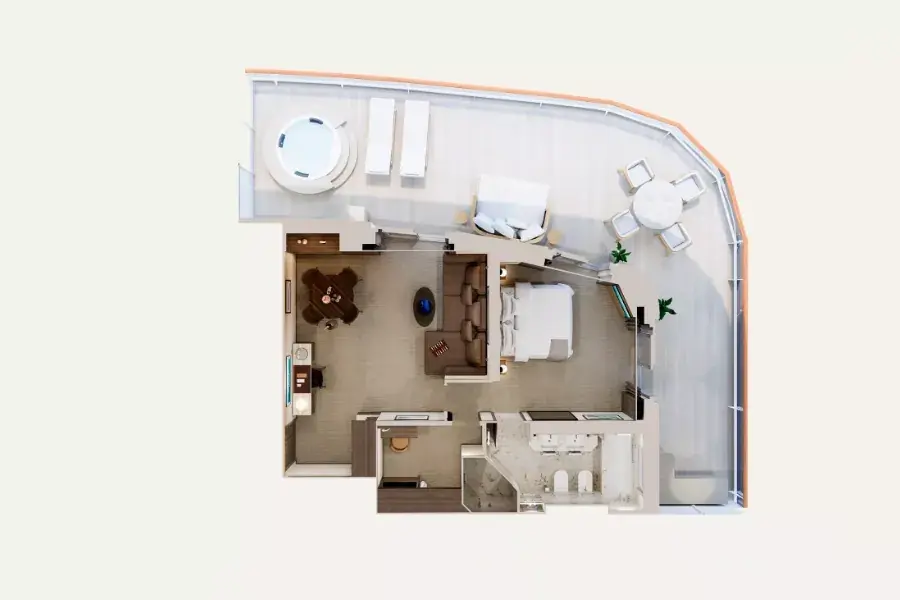
Serenity Residence
Expansive layout · Ocean Residence benefits
Serenity Residences run larger again, with the layout opening up across living, dining, and sleeping zones that genuinely function as separate rooms. Full Ocean Residence benefits apply. If you are traveling as two couples or a family who value not being on top of each other, this is the category to look at.
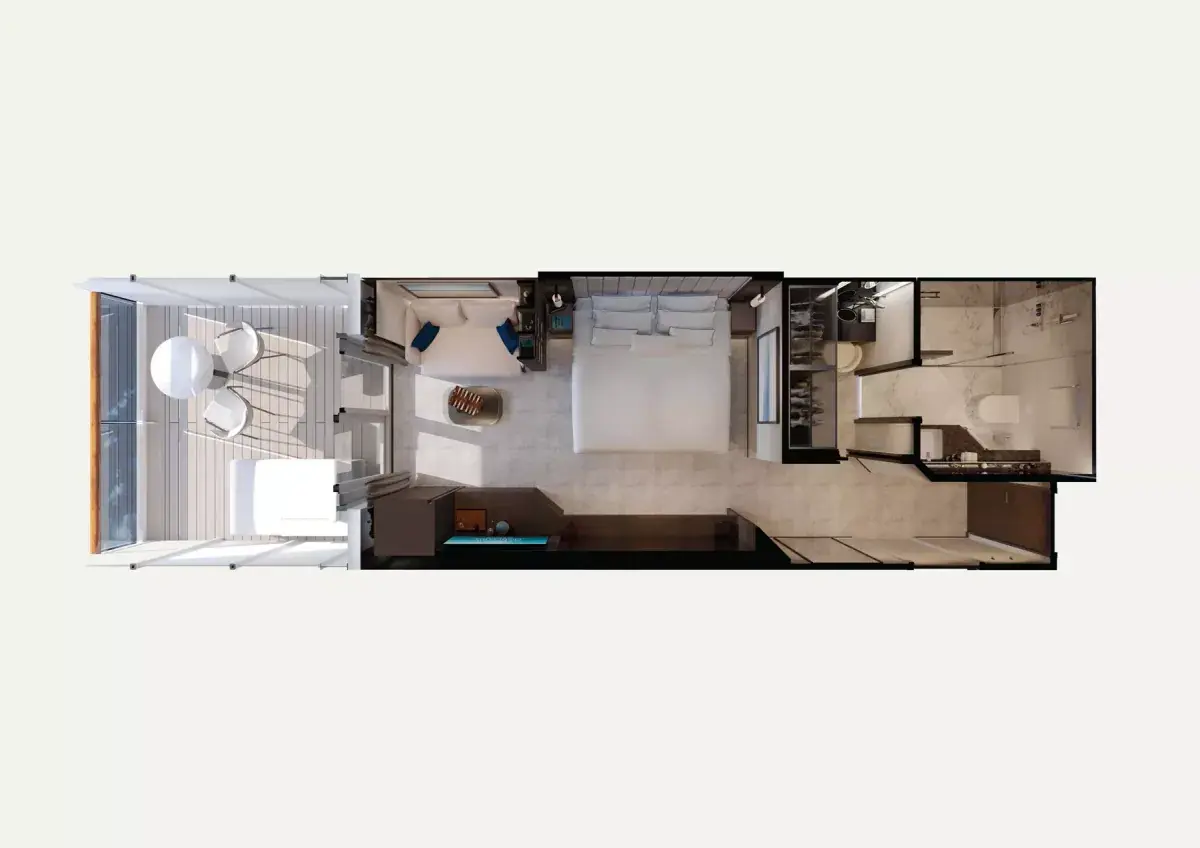
Ocean Grand Terrace Suite
Extended terrace · more outdoor living
The Ocean Grand Terrace takes the Ocean Terrace layout and stretches the outdoor half of it. Same interior comforts, meaningfully more terrace — which on a Caribbean sailing is the square footage that actually gets used. If you are the sort who eats breakfast outside every morning, this is the upgrade that earns its money.
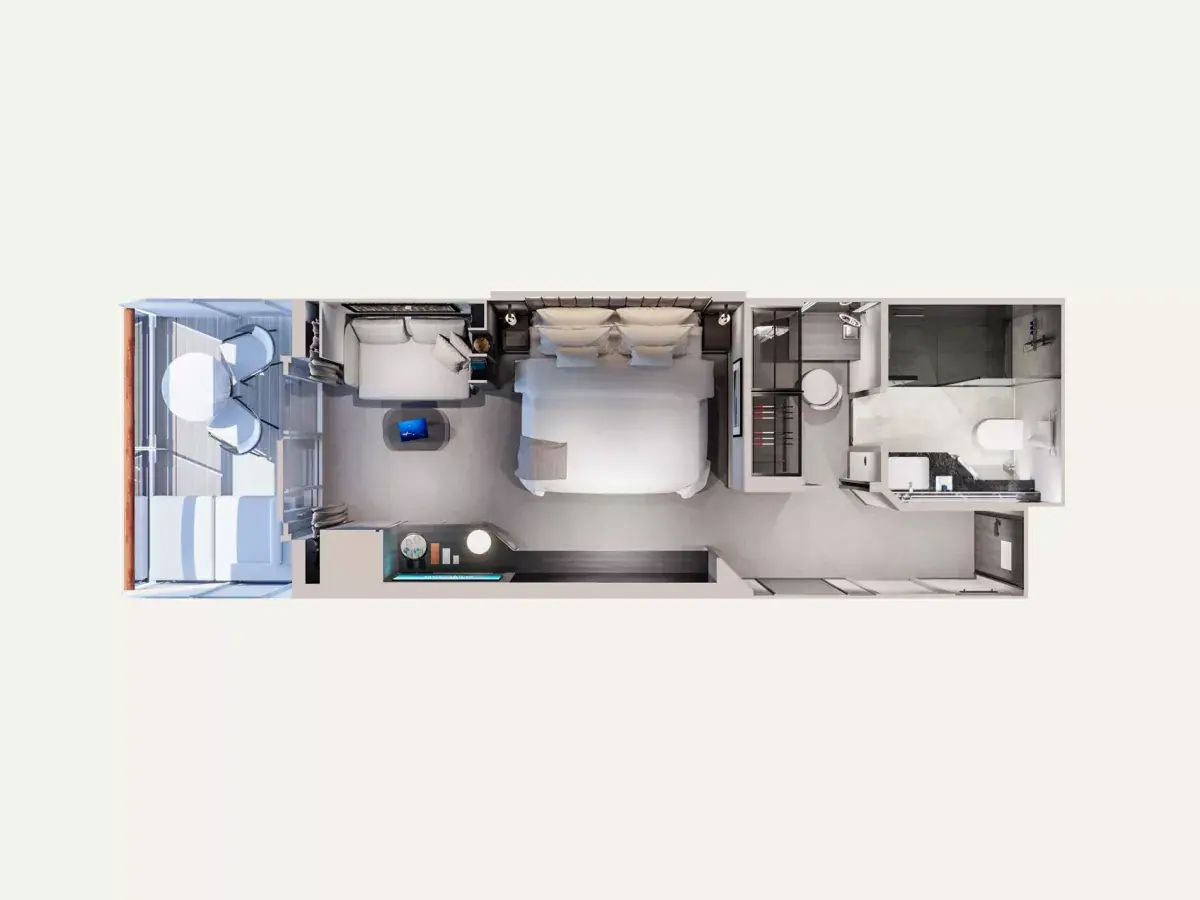
Ocean Terrace Suite
From 377 sq ft (35 sqm) · the entry category
The entry category, and it is worth pausing on what “entry” means here: 377 square feet, floor-to-ceiling glass, and a private sun terrace with a dining table and loungers. On most ships this would be a mid-tier cabin. Walk-in wardrobe with a seated vanity, heated bathroom floors, espresso machine, and a minibar stocked to your preferences — all standard, all categories.
Gallery
Signature itineraries
Trips that stay here.
Keep reading