

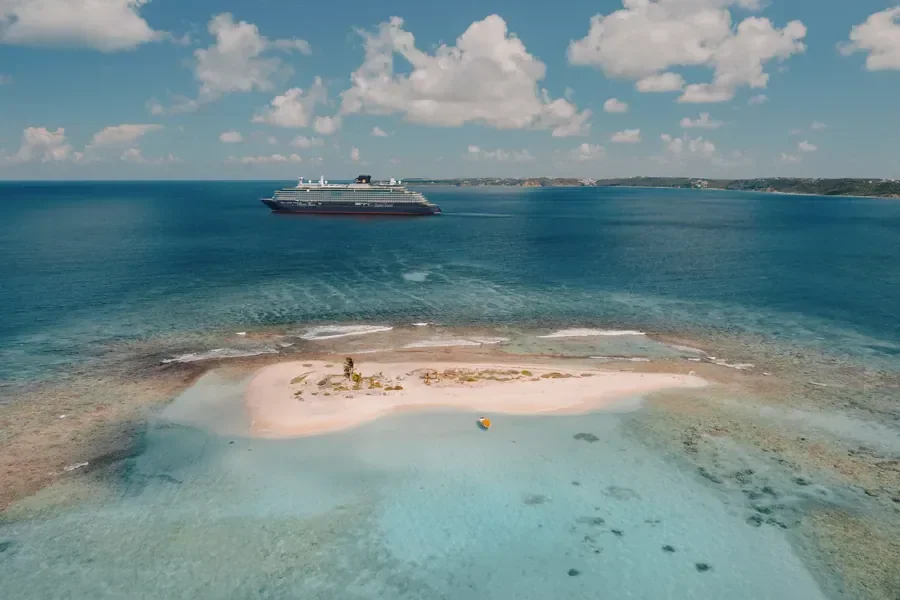


Swan Hellenic’s compact expedition ship — 152 guests, 76 all-suites, PC6 polar class, and deep cultural enrichment programming. Primarily Arctic-focused with select Antarctica sailings.
- Guests
- 152
- Max capacity
- Suites
- 76
- All-suite ship
- Ice class
- PC6
- Ice-strengthened hull
- Built
- 2023
- Year built
- Starting price
- $10,000
- per person
Style Strong expedition · Premium
- All-suite accommodation
- Wildlife Encounters
- Experiential Learning Adventure
- High staff-to-guest ratio
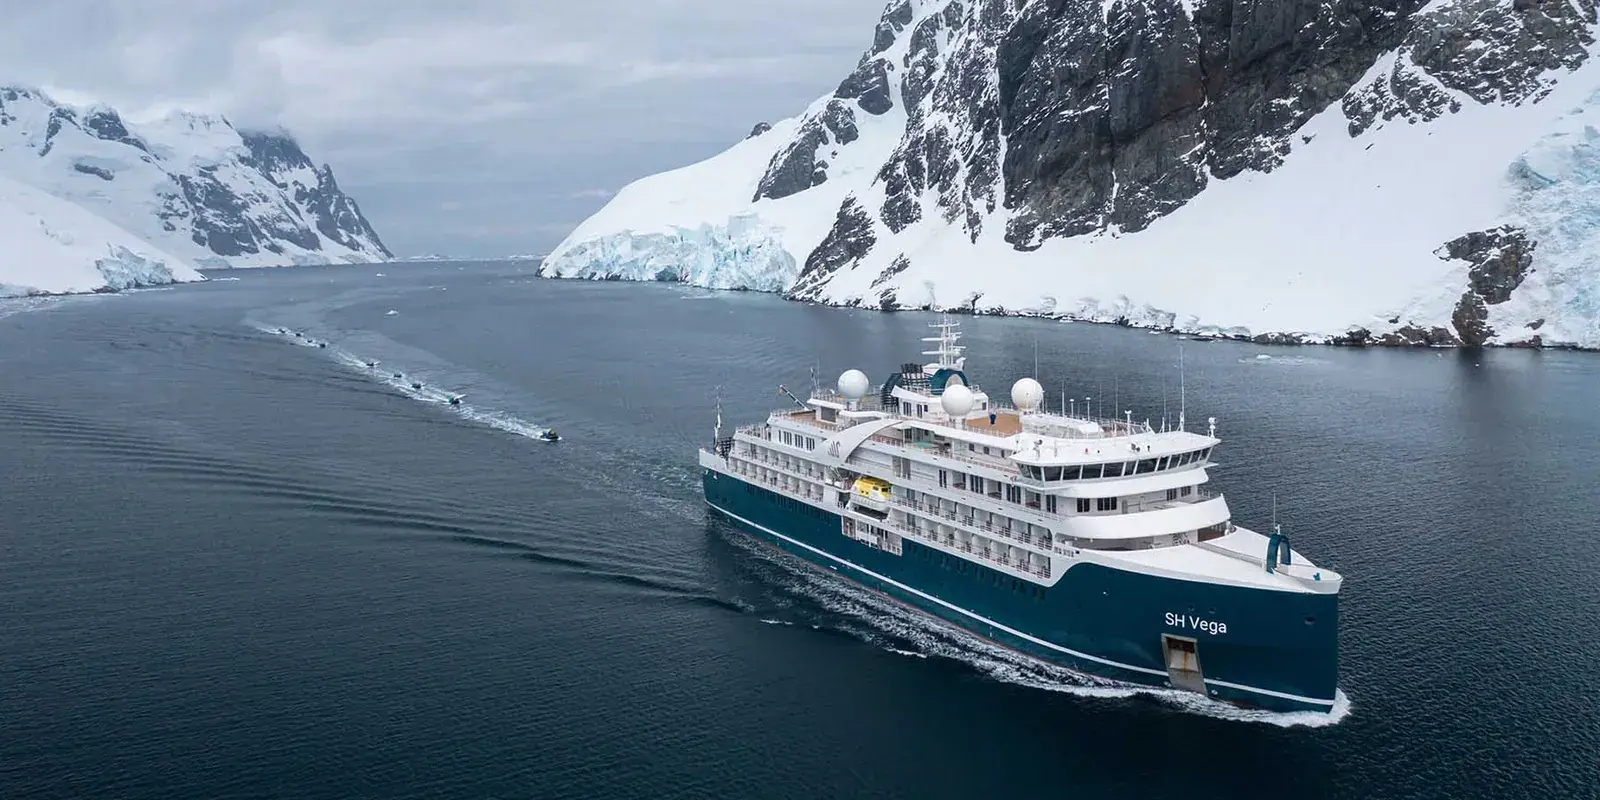
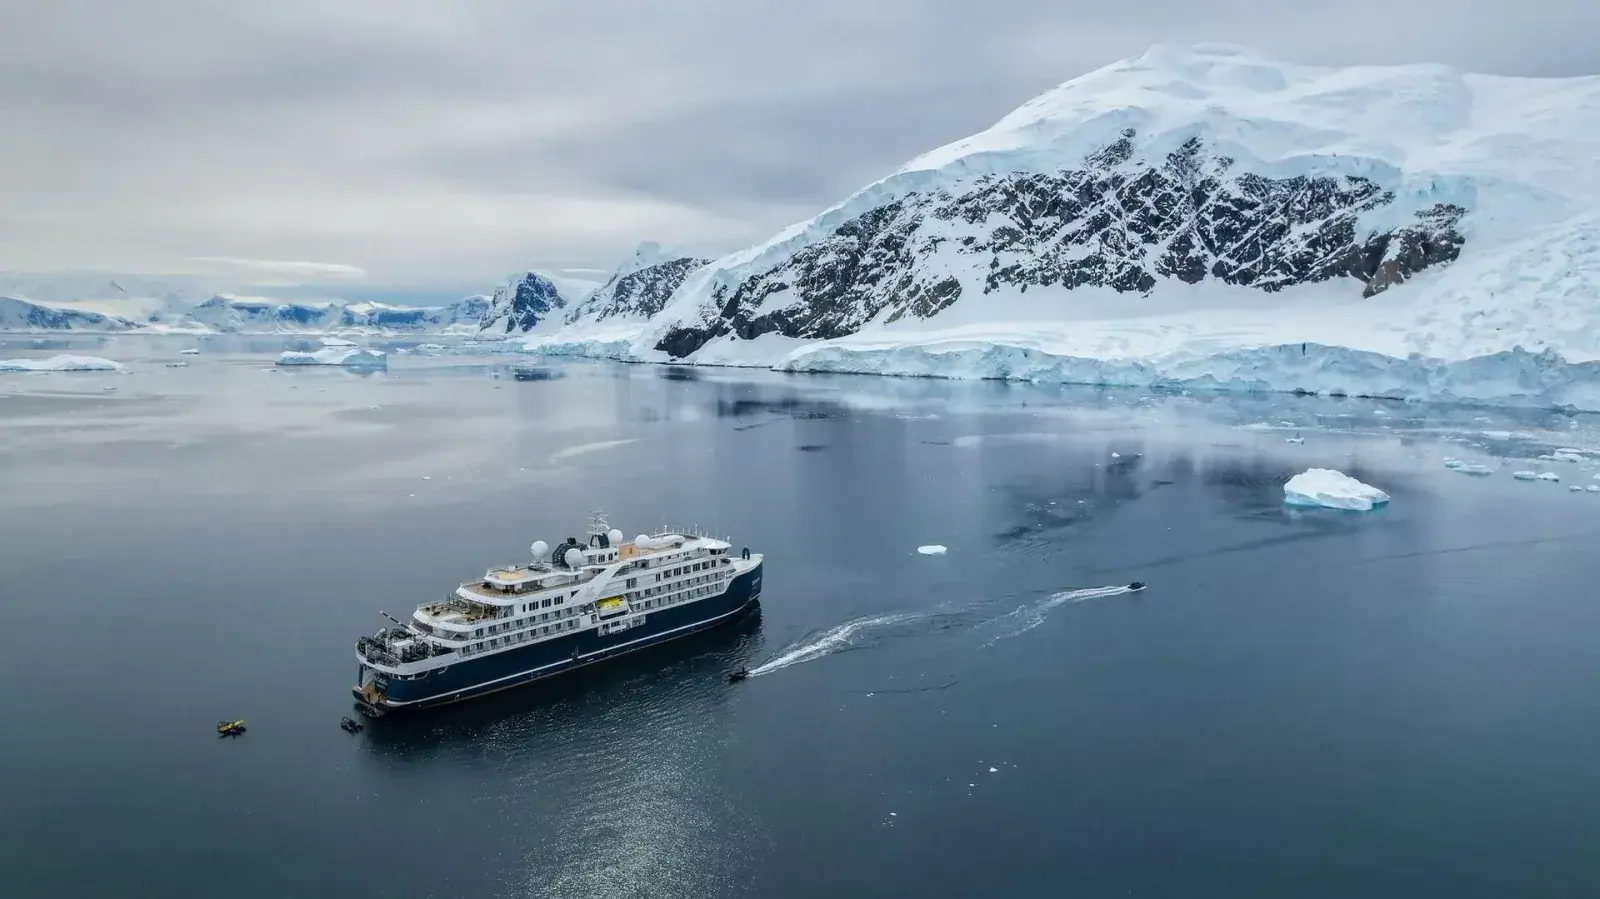
SH Vega is Swan Hellenic’s smaller and more nimble expedition vessel, carrying 152 guests in 76 all-suite accommodations with PC6 polar class capability. Launched in 2023, Vega extends Swan Hellenic’s signature deep-enrichment approach into a more compact format — one that enables access to more remote anchorages and tighter passages that her larger sister ships cannot navigate.
Like SH Diana and SH Minerva, Vega’s expedition program is built around scholars, scientists, historians, and naturalists who provide the contextual depth that distinguishes Swan Hellenic from purely wildlife-focused operators. Cultural sites, archaeological contexts, and indigenous community interactions are integrated alongside wildlife encounters and polar landscapes. The ratio of expedition team members to guests is generous, and the smaller ship size means more individual attention from the team throughout each voyage.
SH Vega is primarily deployed on Arctic routes — Svalbard, Greenland, Iceland, the Northwest Passage — but also operates select Antarctica itineraries. For travelers specifically drawn to the Arctic who want a more intimate setting than Diana, or who are combining polar voyages with cultural coastal routes, Vega represents a strong and distinct choice within the Swan Hellenic fleet.
On board + on site
What makes SH Vega the ship

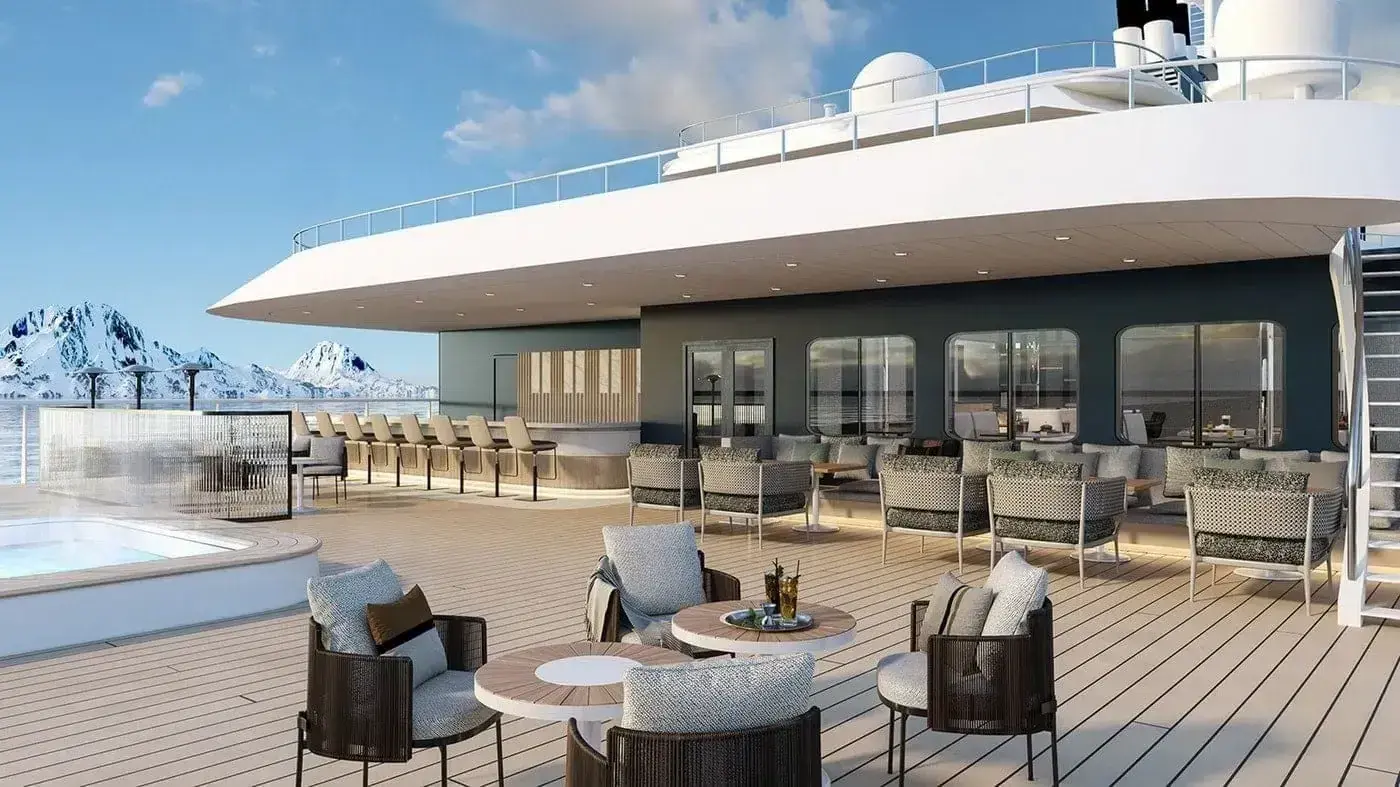
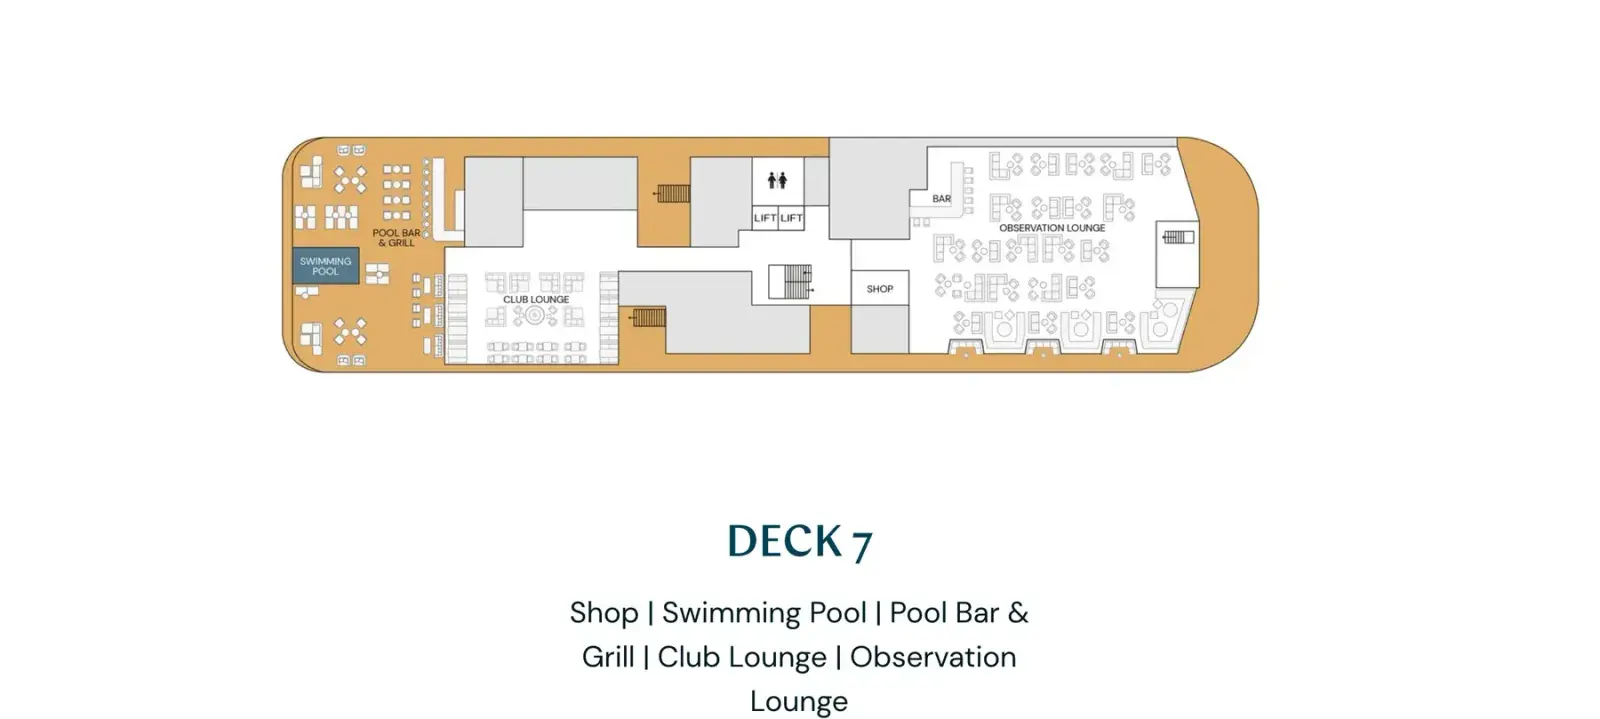
Pool Bar + Grill
Casual, open-air dining with comfort classics and light bites, ideal for warming up between activities or soaking in the views.
Room Service
In-room dining available when privacy or recovery takes priority—because some moments are best enjoyed without leaving your cabin.

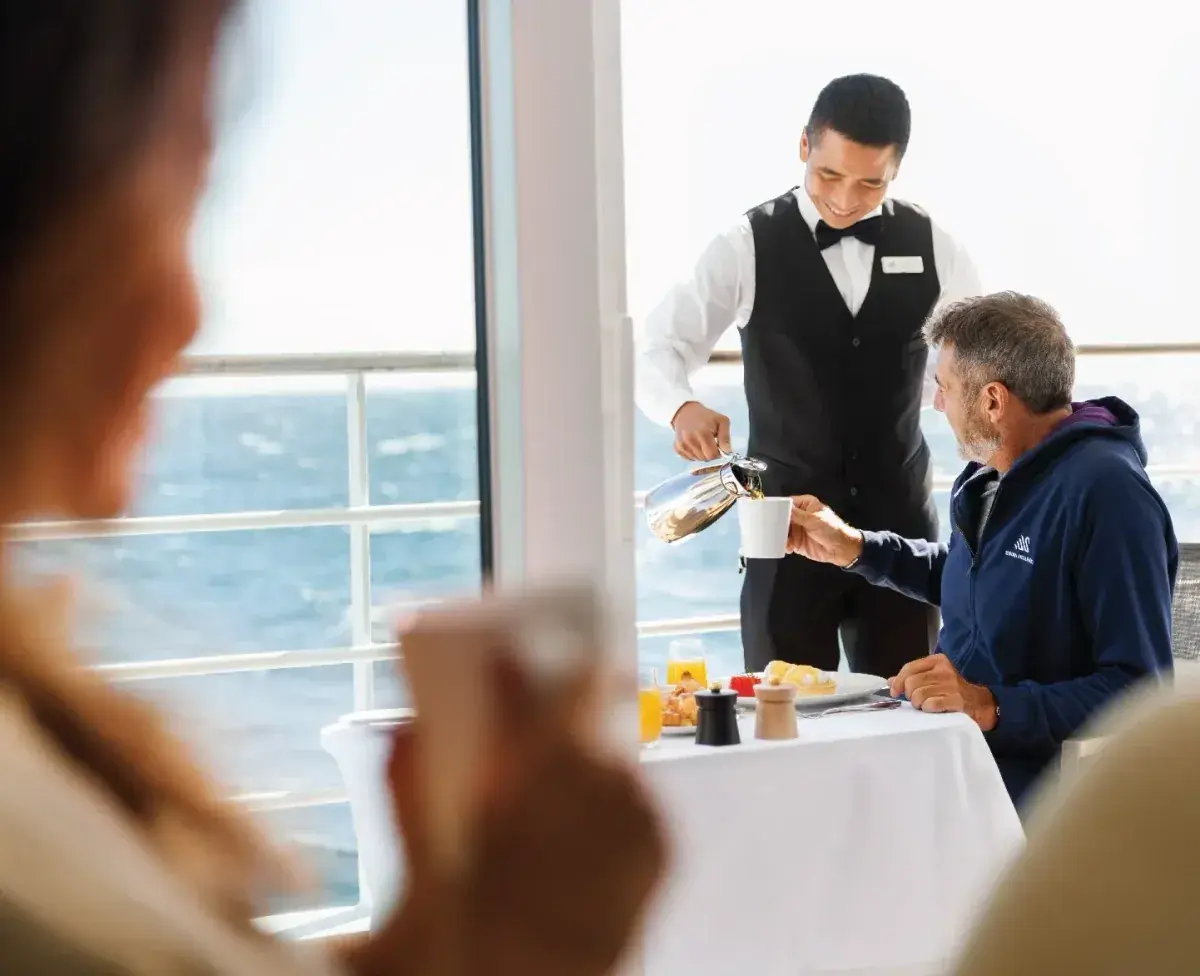
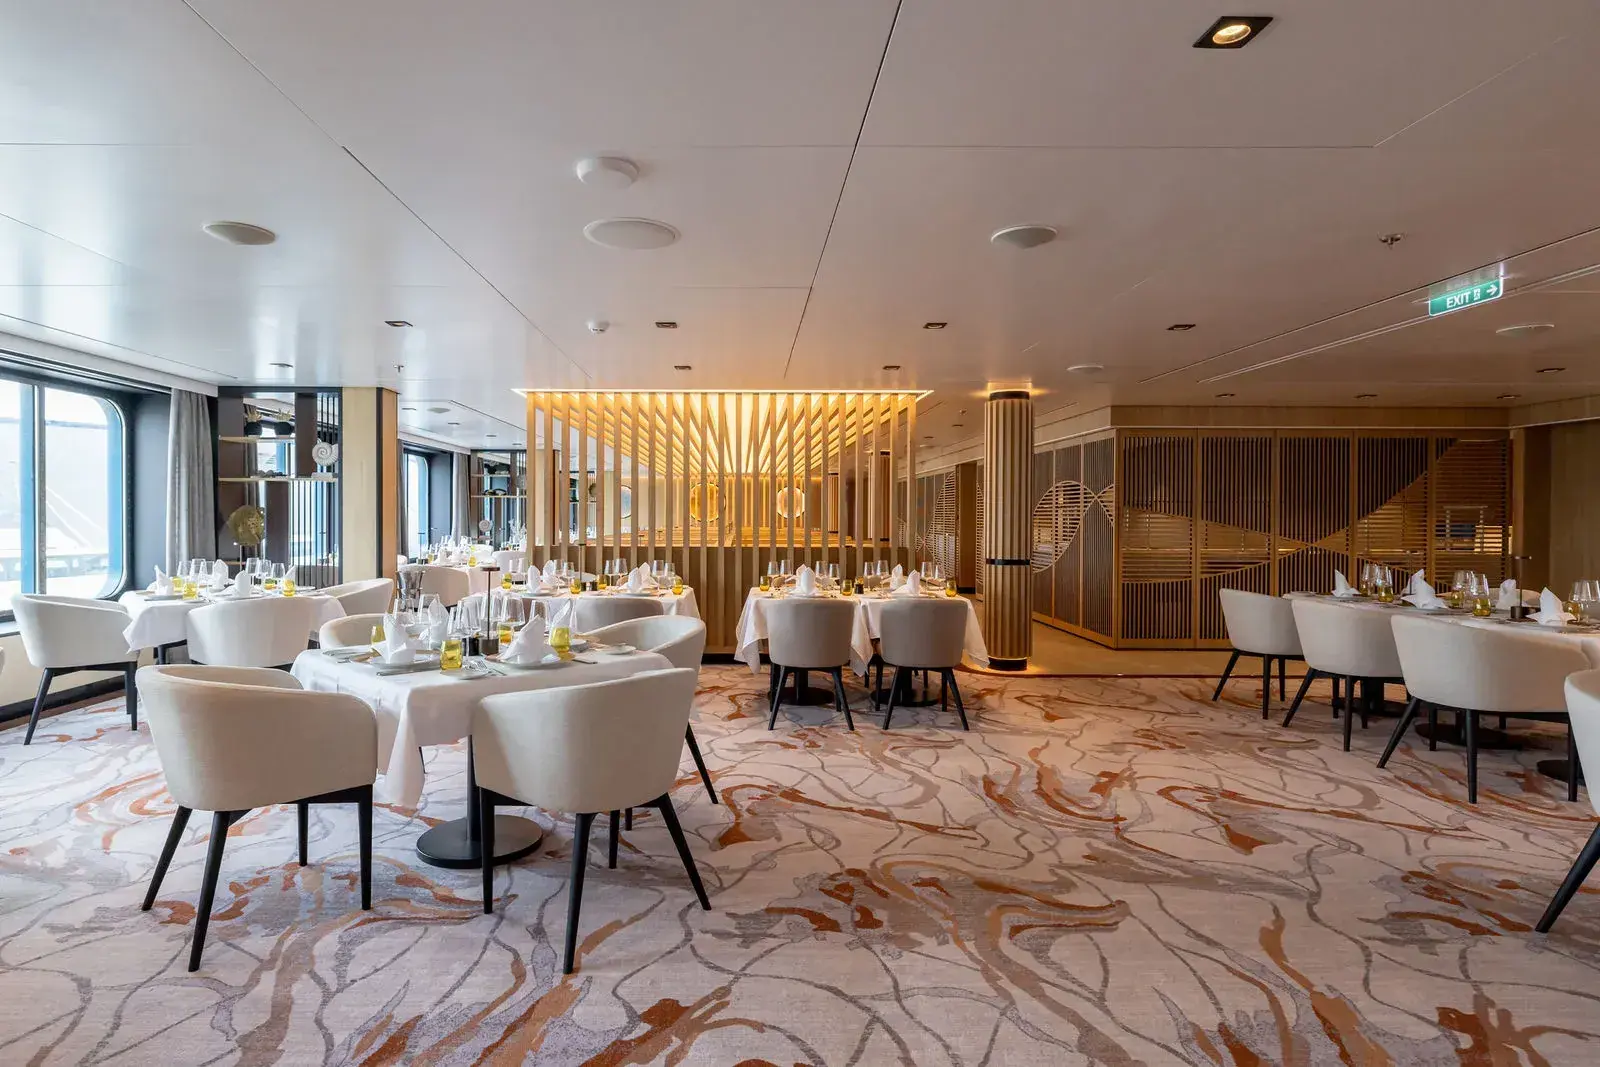
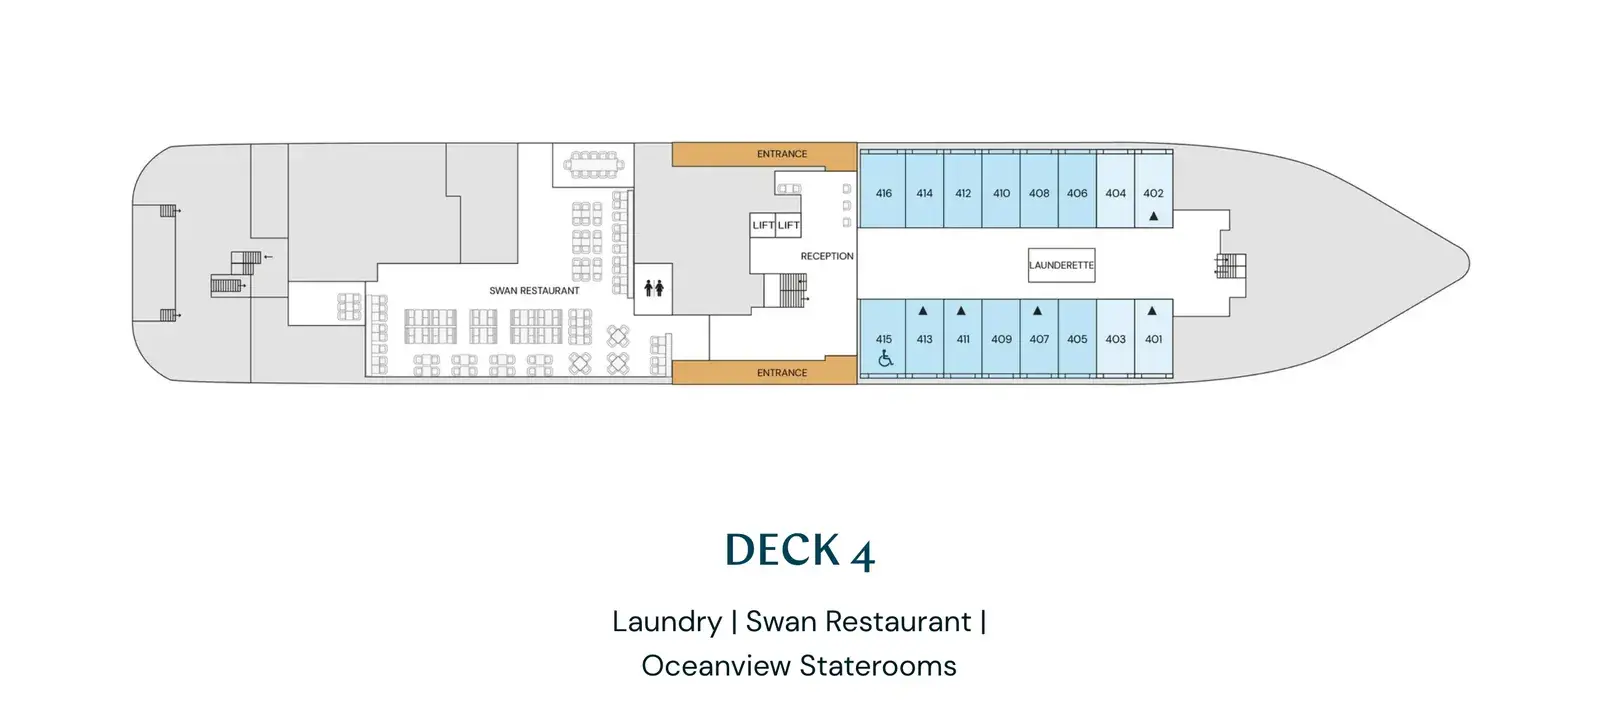
Swan Restaurant
Refined, destination-inspired dining with a focus on quality ingredients and thoughtful presentation, served in an elegant, unhurried setting.
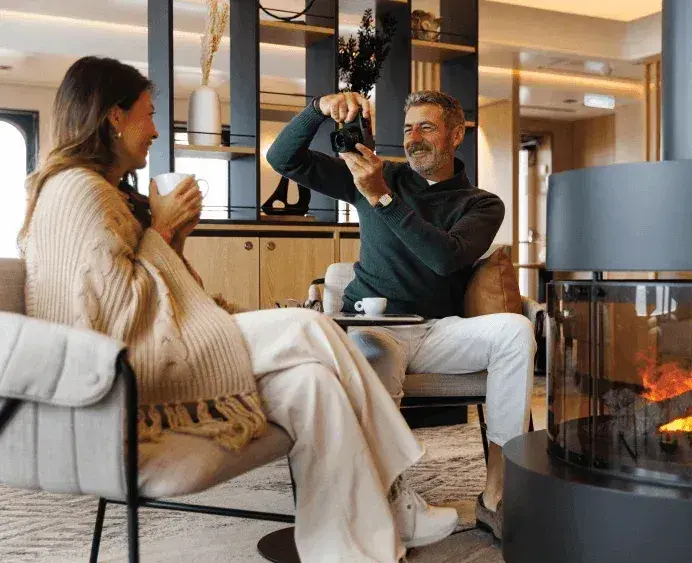
Club Lounge
A relaxed social hub for cocktails, conversation, and quiet downtime—perfect for post-excursion decompression or pre-dinner drinks.
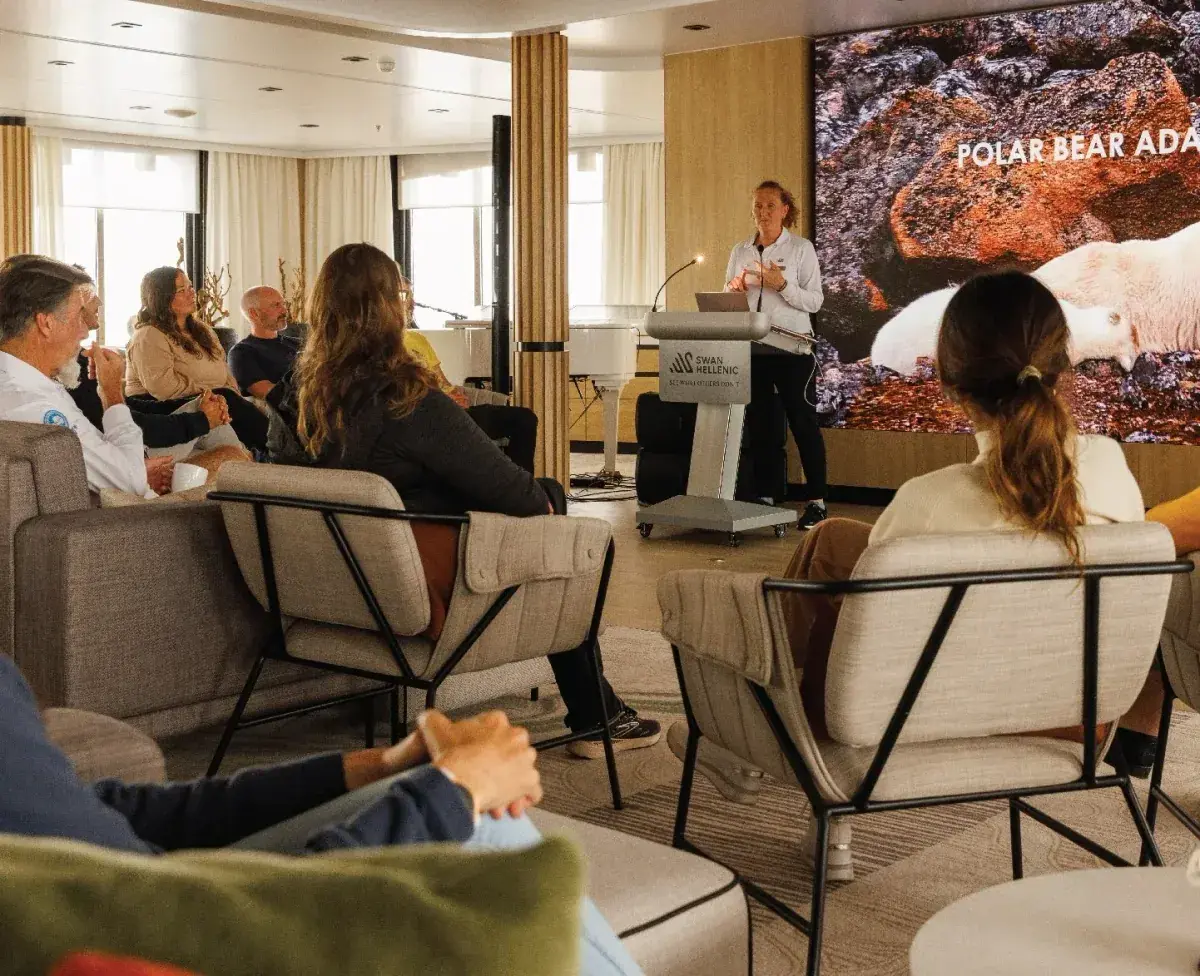
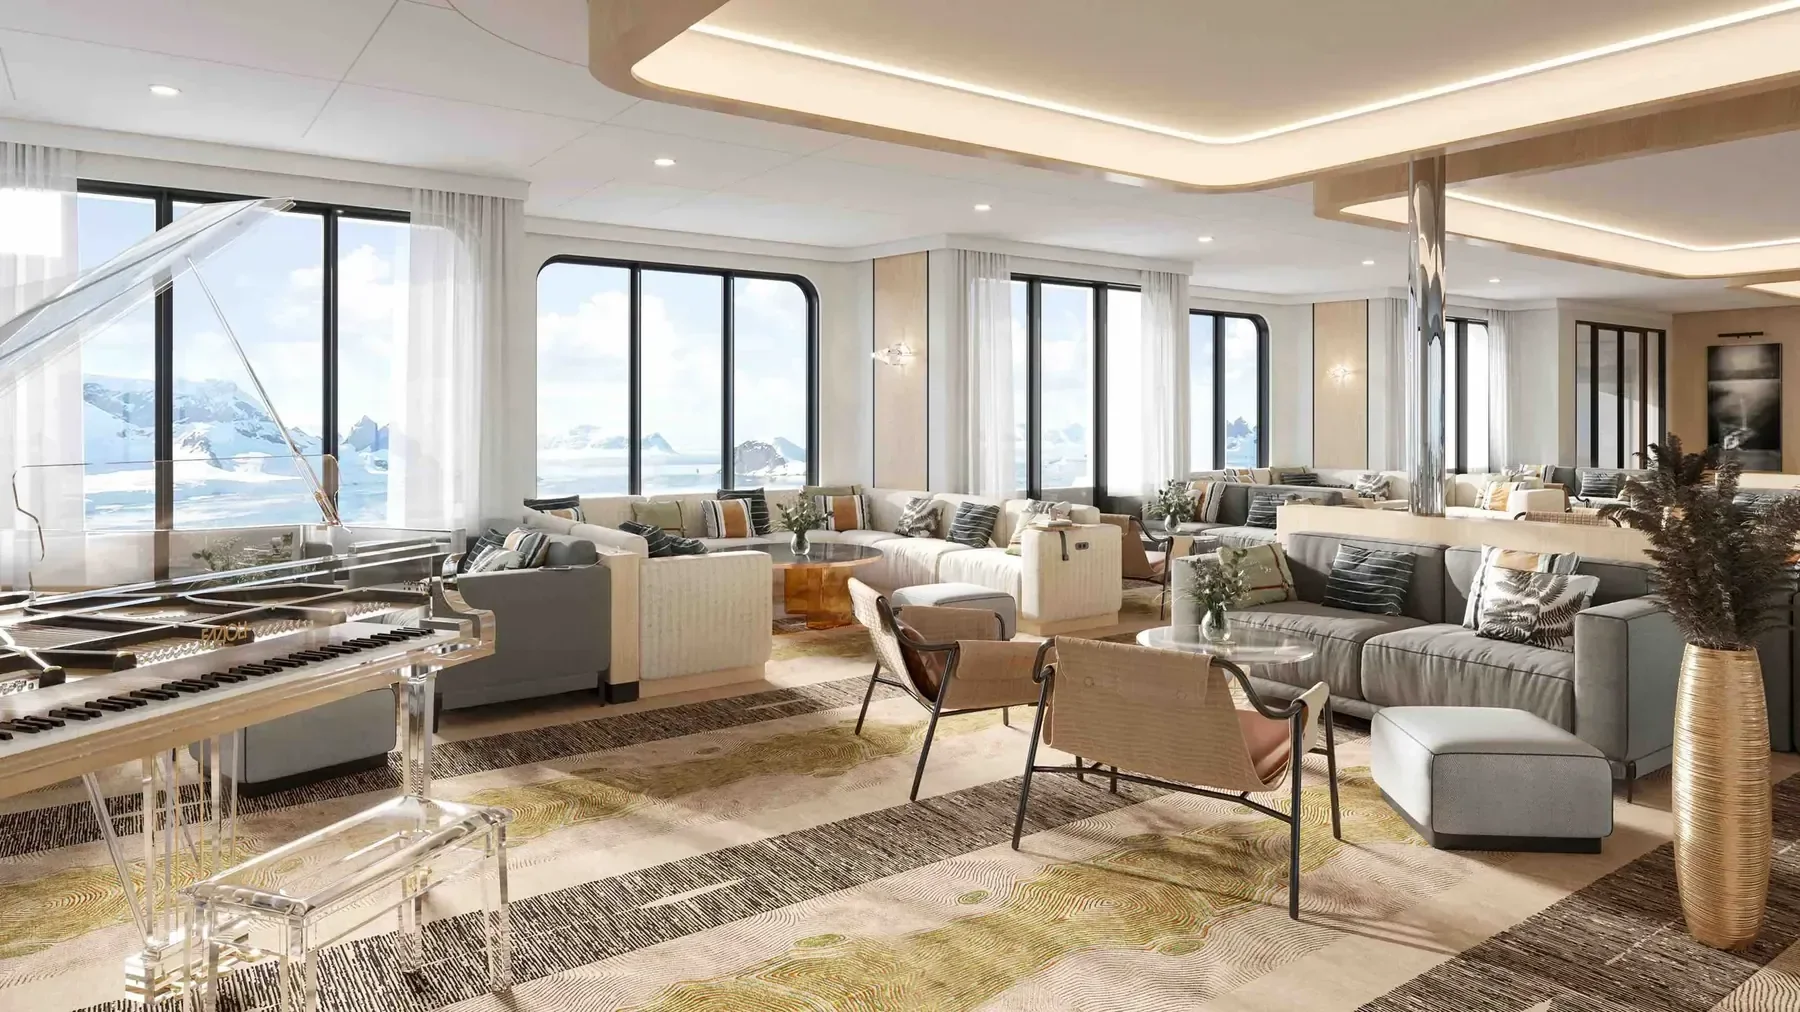
Observation Lounge
Panoramic windows, calm seating, and a front-row view of the world outside. This is where guests linger, watch, and quietly lose track of time.
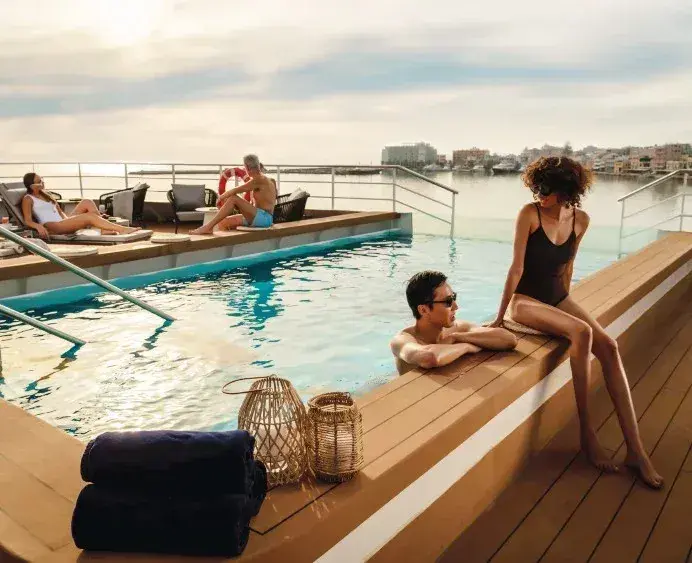
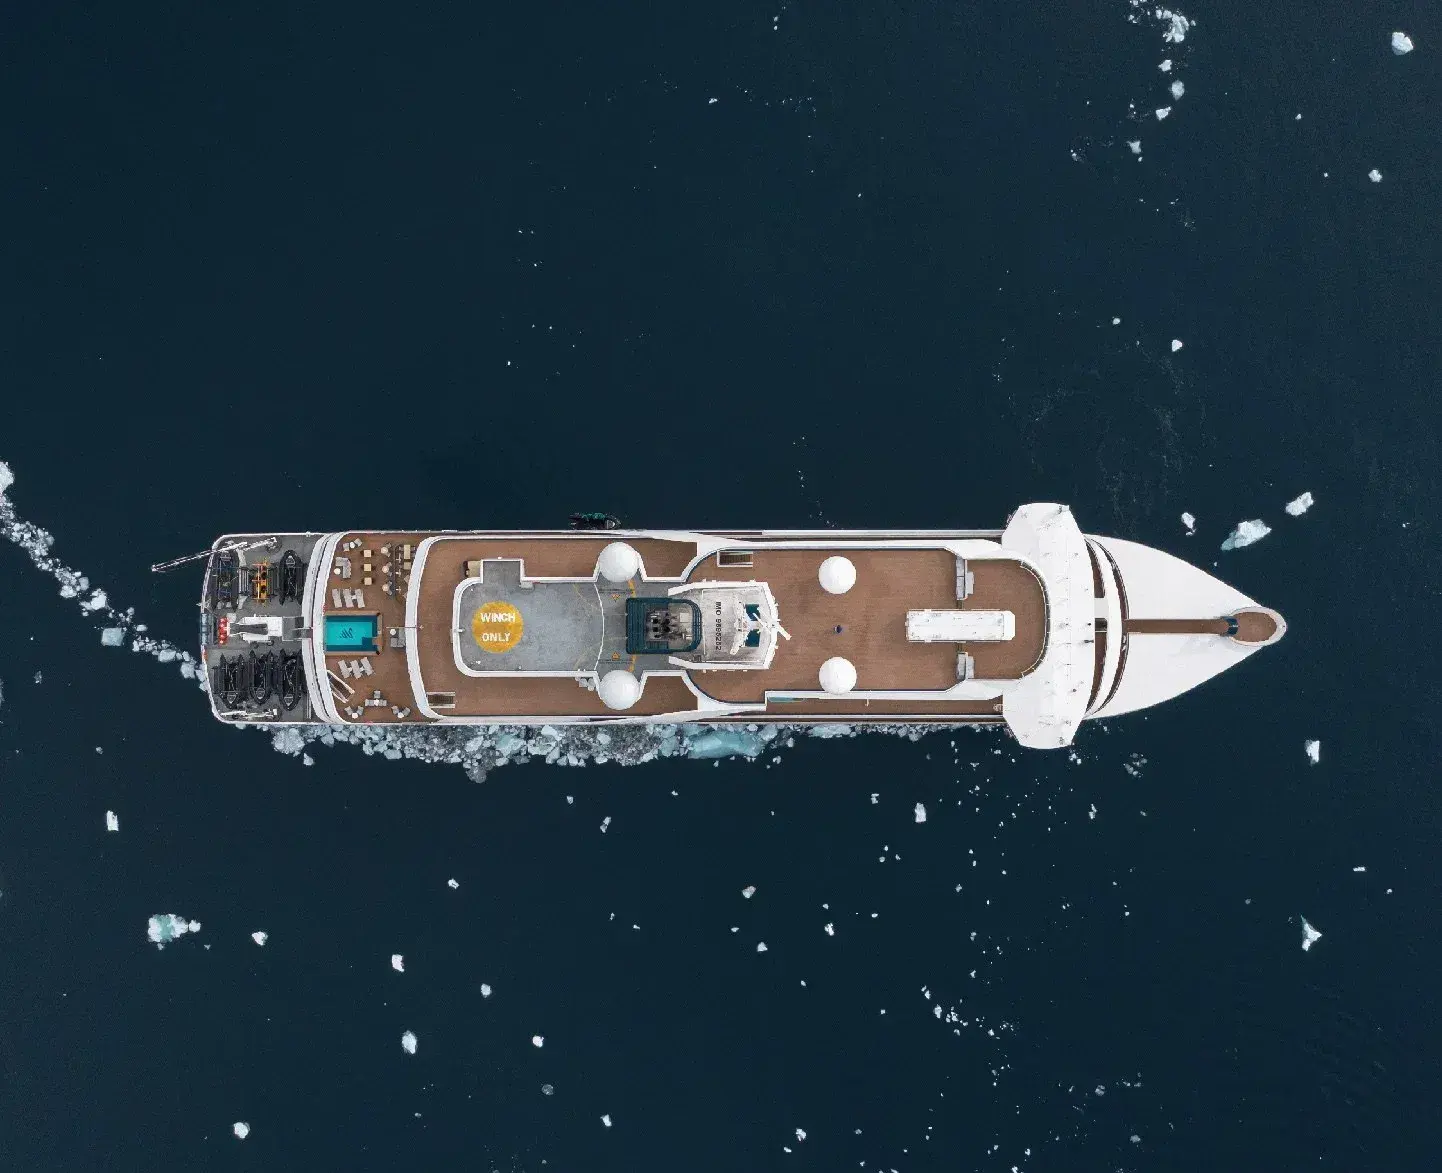
Heated Outdoor Pool
Swim or lounge comfortably outdoors, even in cooler climates, with sweeping ocean views all around.
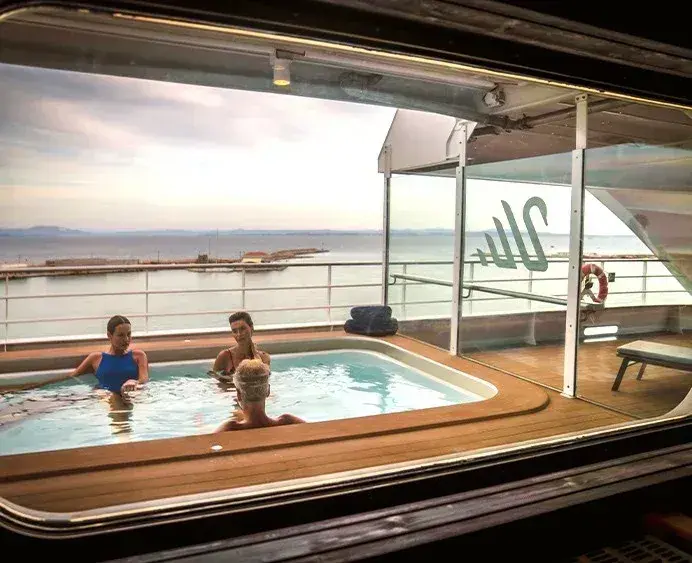
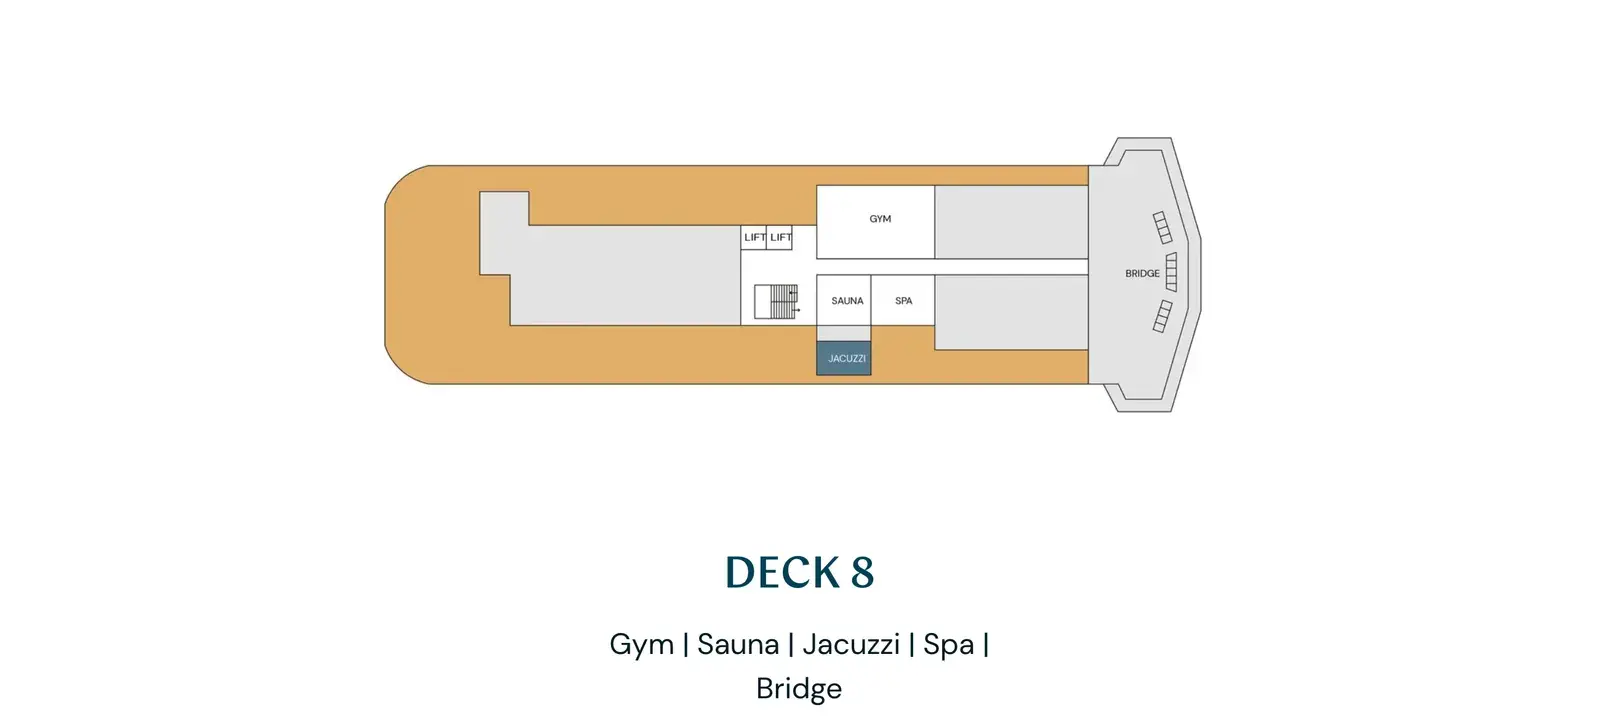
Open Deck Jacuzzi
Soak in warm water while surrounded by polar air and endless horizons—arguably the best seat on the ship.
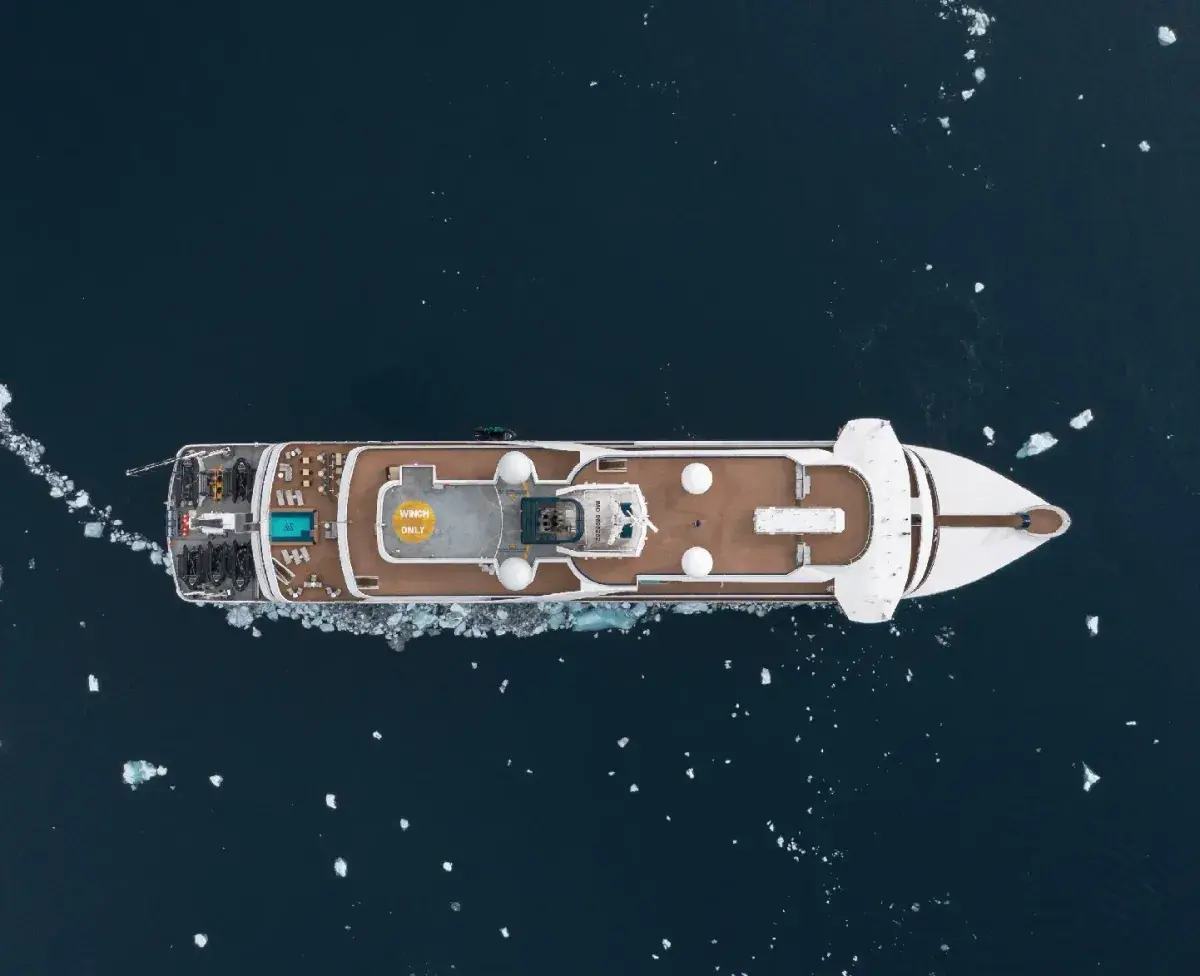
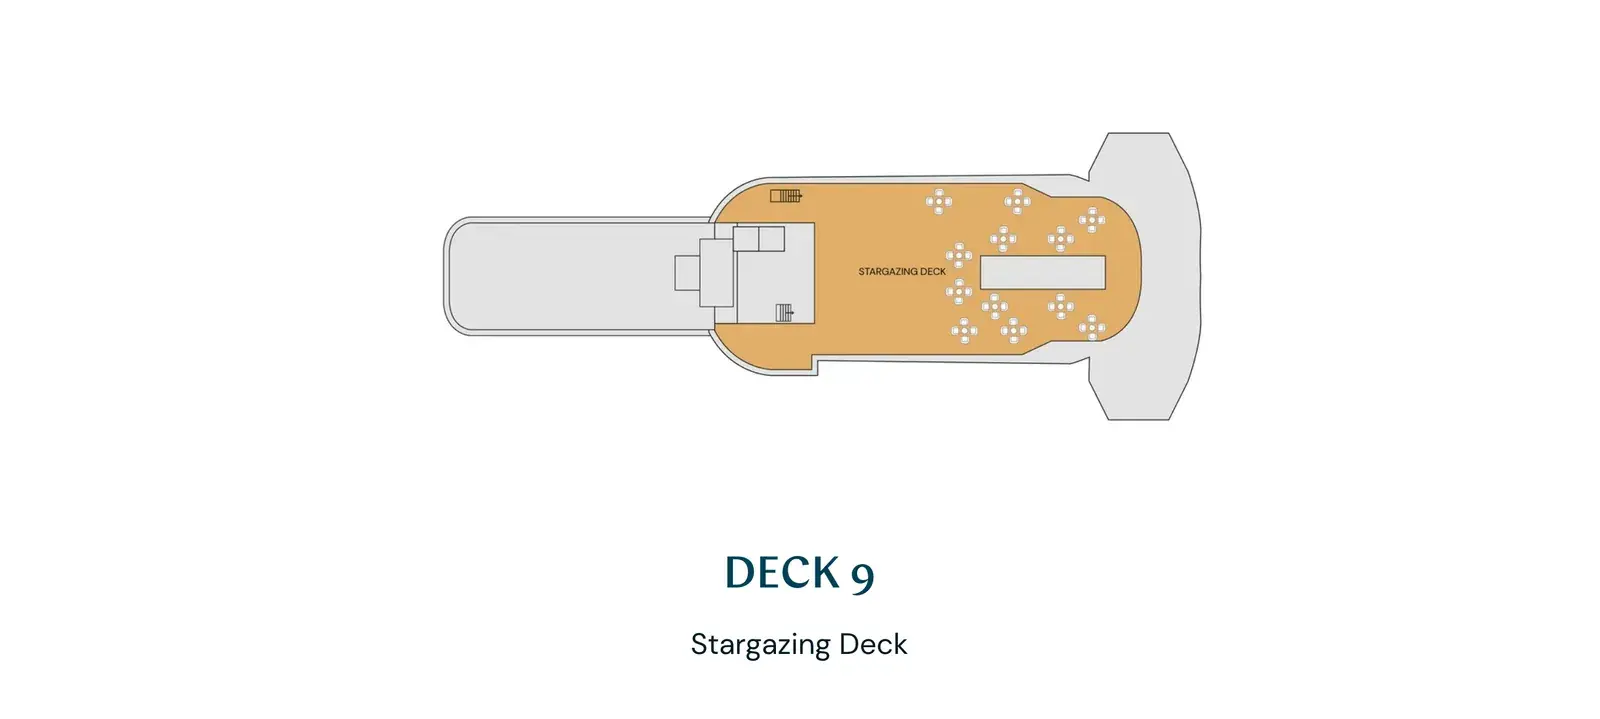
Stargazing Deck
A quiet, open-air space for night skies at sea—perfect for polar constellations, auroras, and zero light pollution moments.
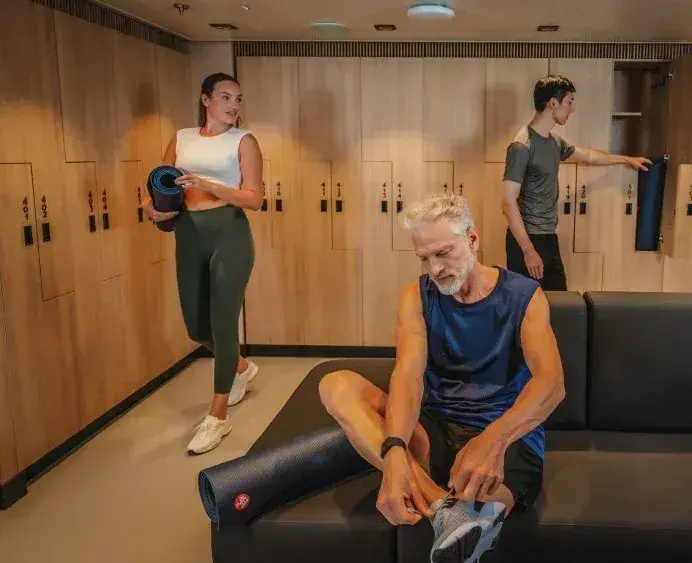
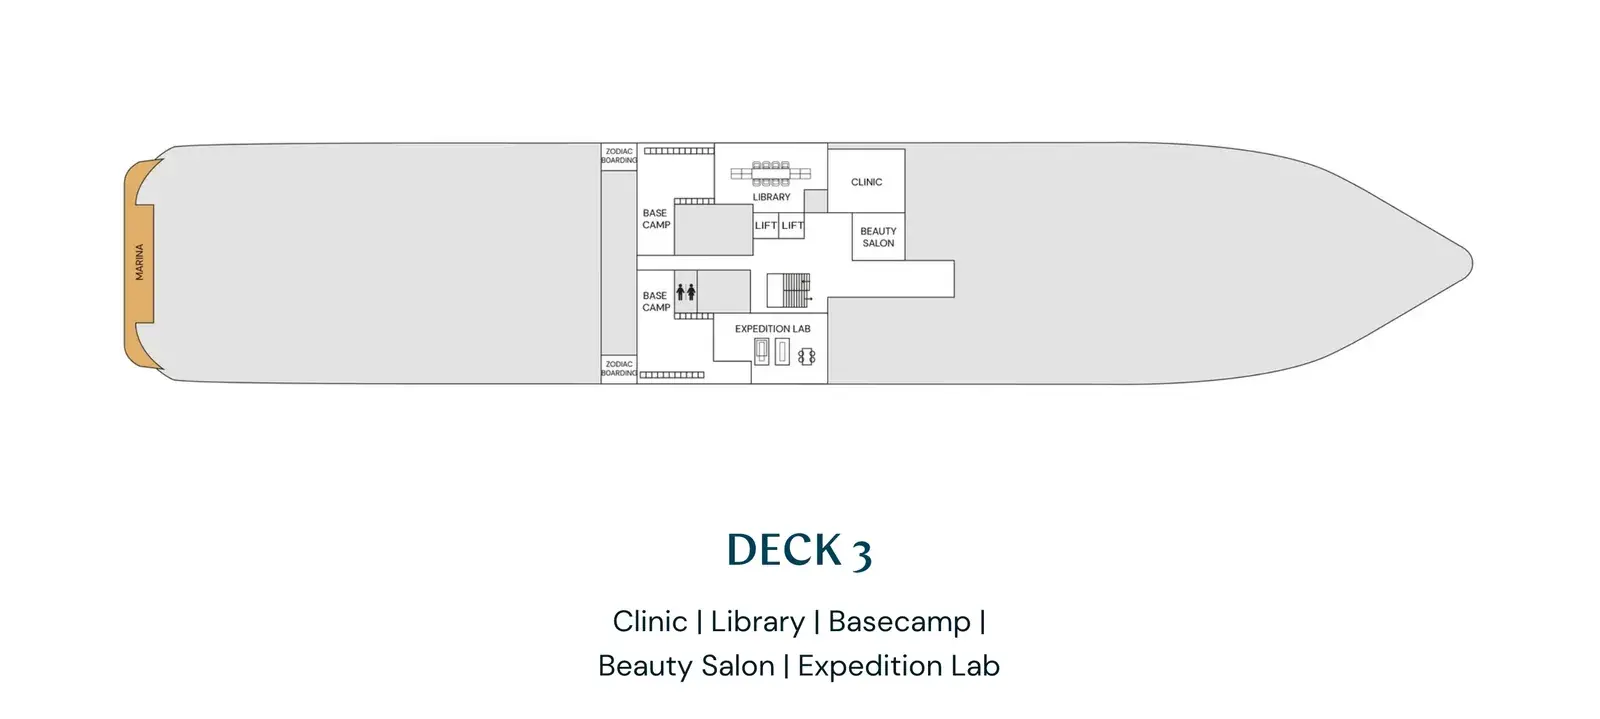
Basecamp
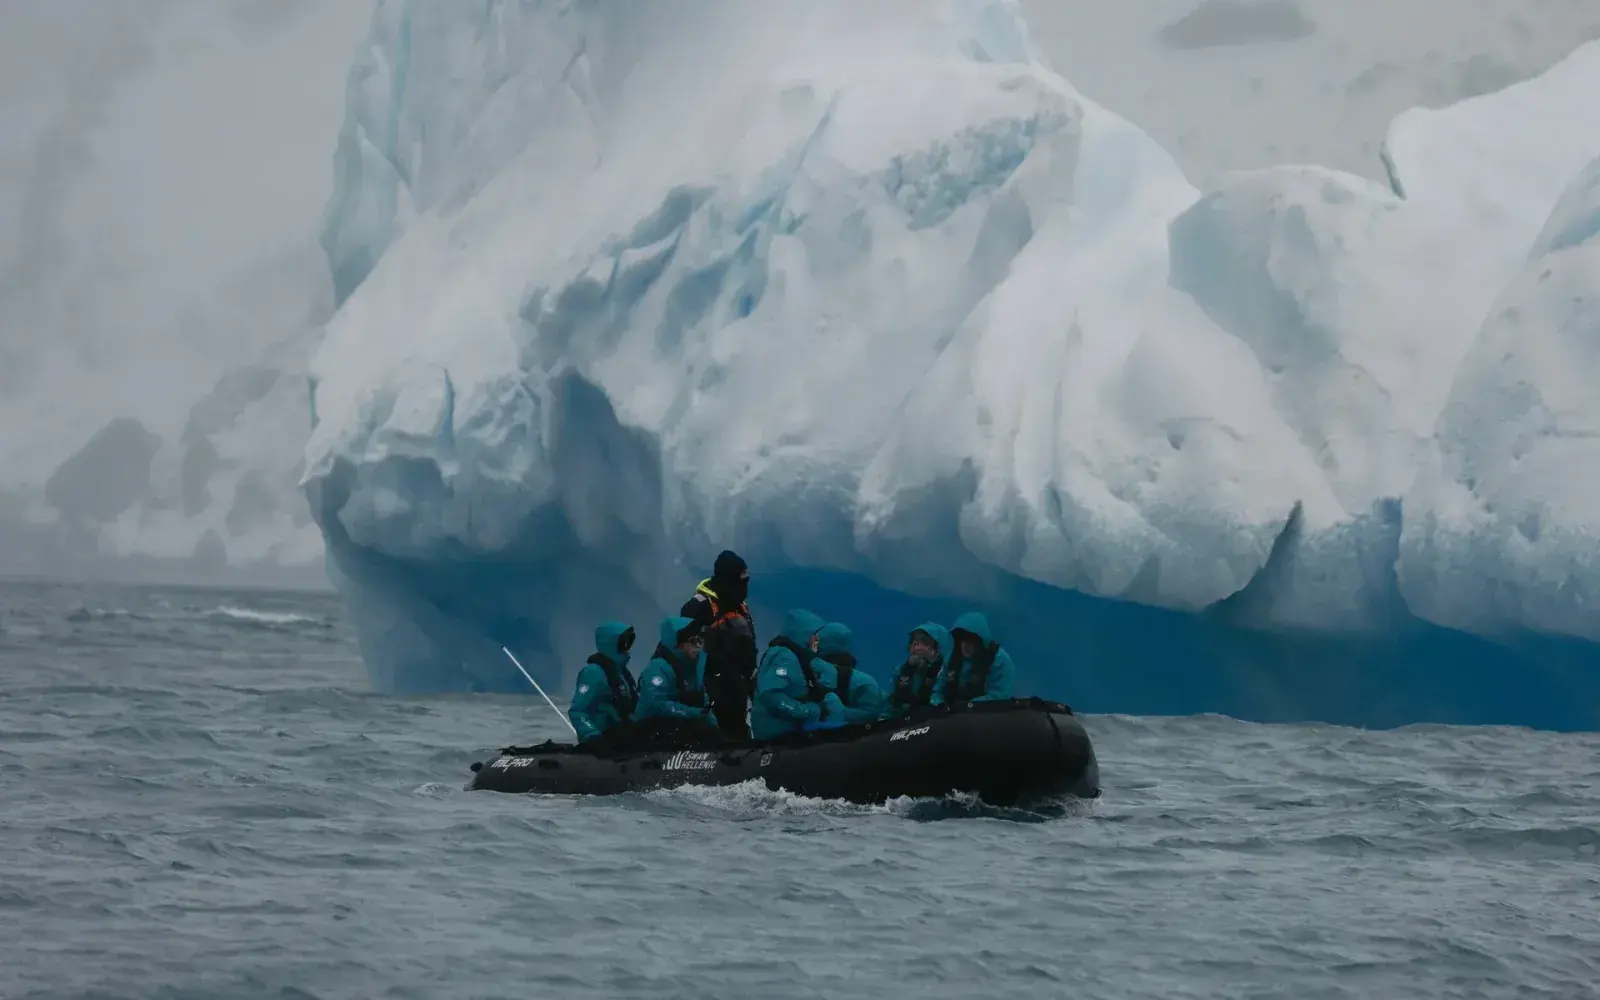
Basecamp is HS Minerva’s expedition hub, designed for fast, organized Zodiac operations and daily briefings. It’s where exploration begins and ends—efficient, purposeful, and built to get you off the ship and into the wild without drama.
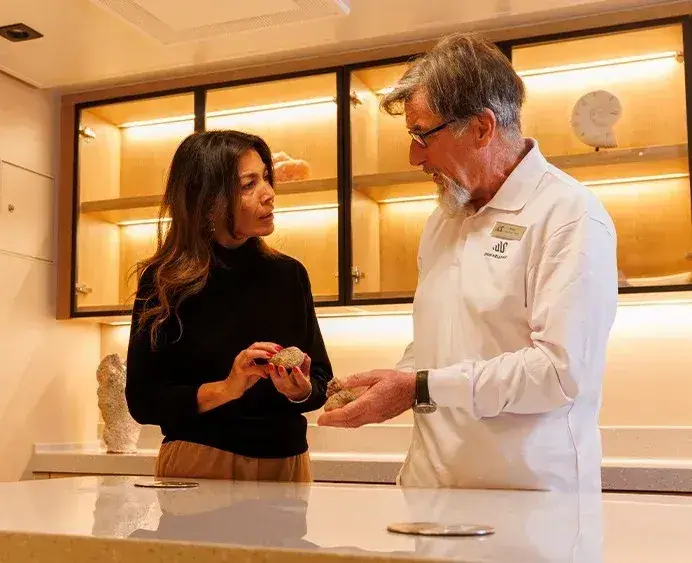
Expedition Lab
Where curiosity meets context. A working space for briefings, science talks, and hands-on learning that deepens every landing and Zodiac run.
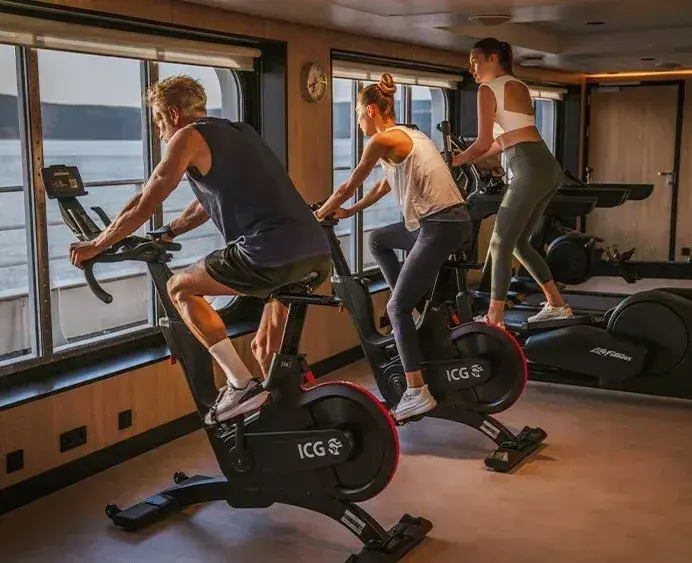
Onboard Fitness Studio
A compact, modern gym with cardio equipment, free weights, and space to stretch—ideal for staying loose and energized between Zodiac landings and shore excursions.
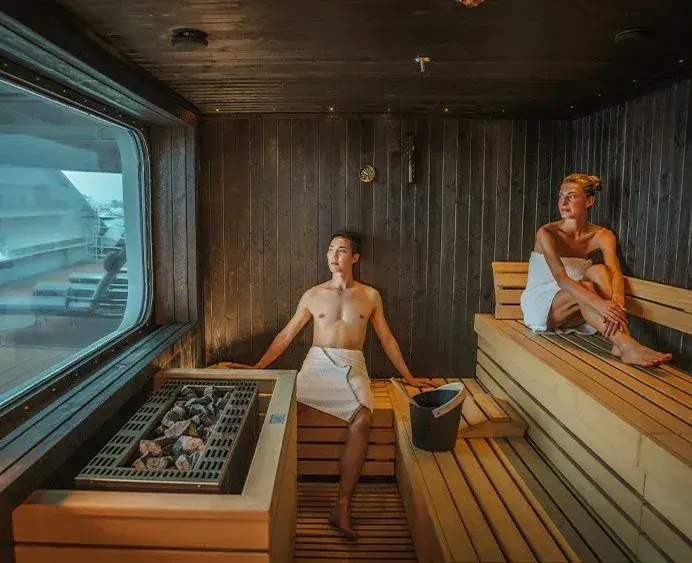
Sauna With a View
Heat, glass, and ice beyond—an unbeatable contrast after cold-weather exploration.

Spa + Beauty Salon
A calm retreat for massage, skincare, and post-expedition recovery—designed to reset both body and mind.
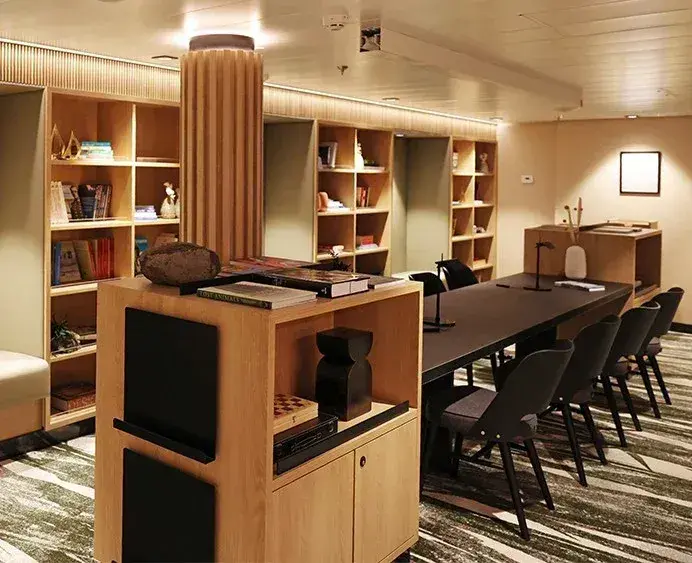
Library
A thoughtfully curated collection of polar history, science, and exploration—plus a calm retreat between landings and lectures.
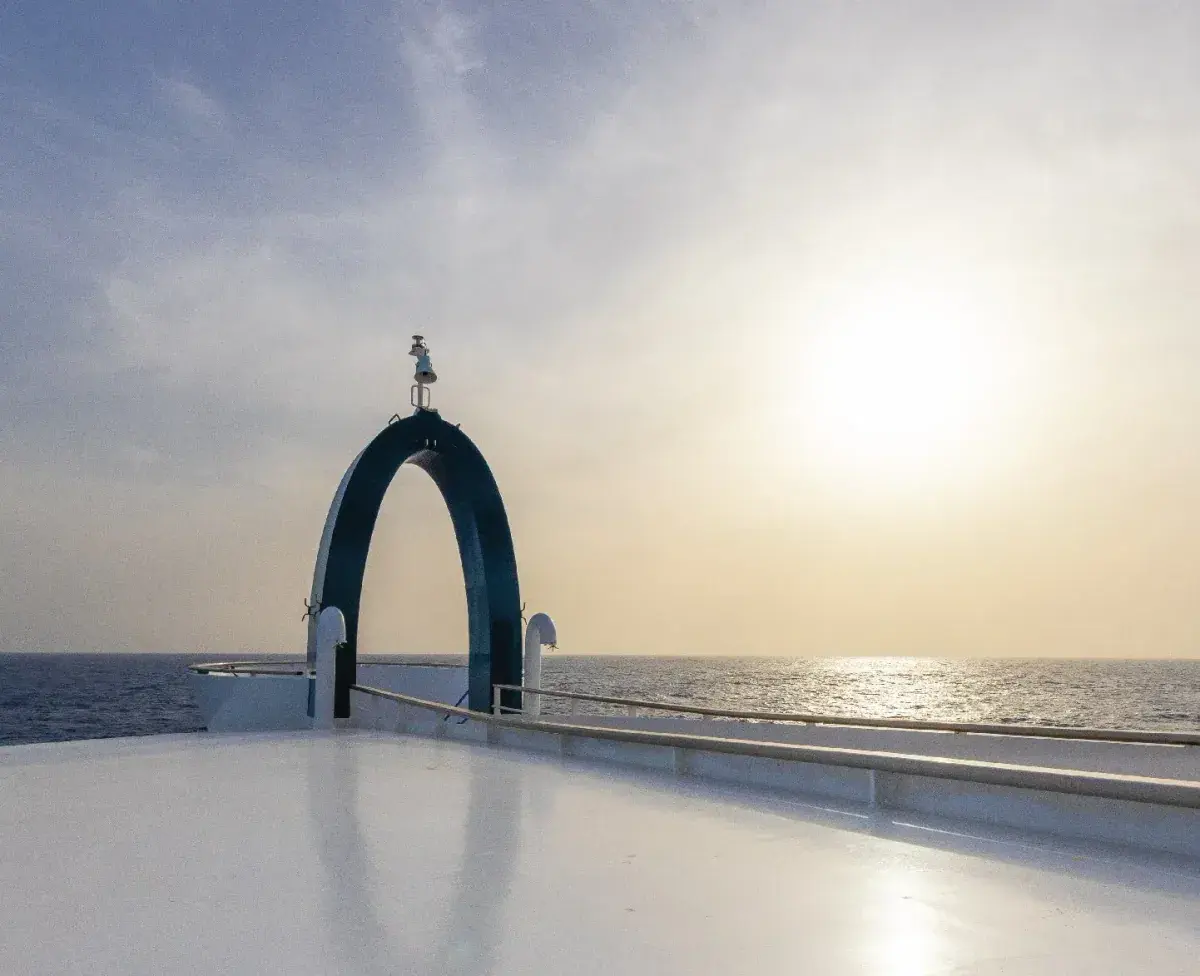
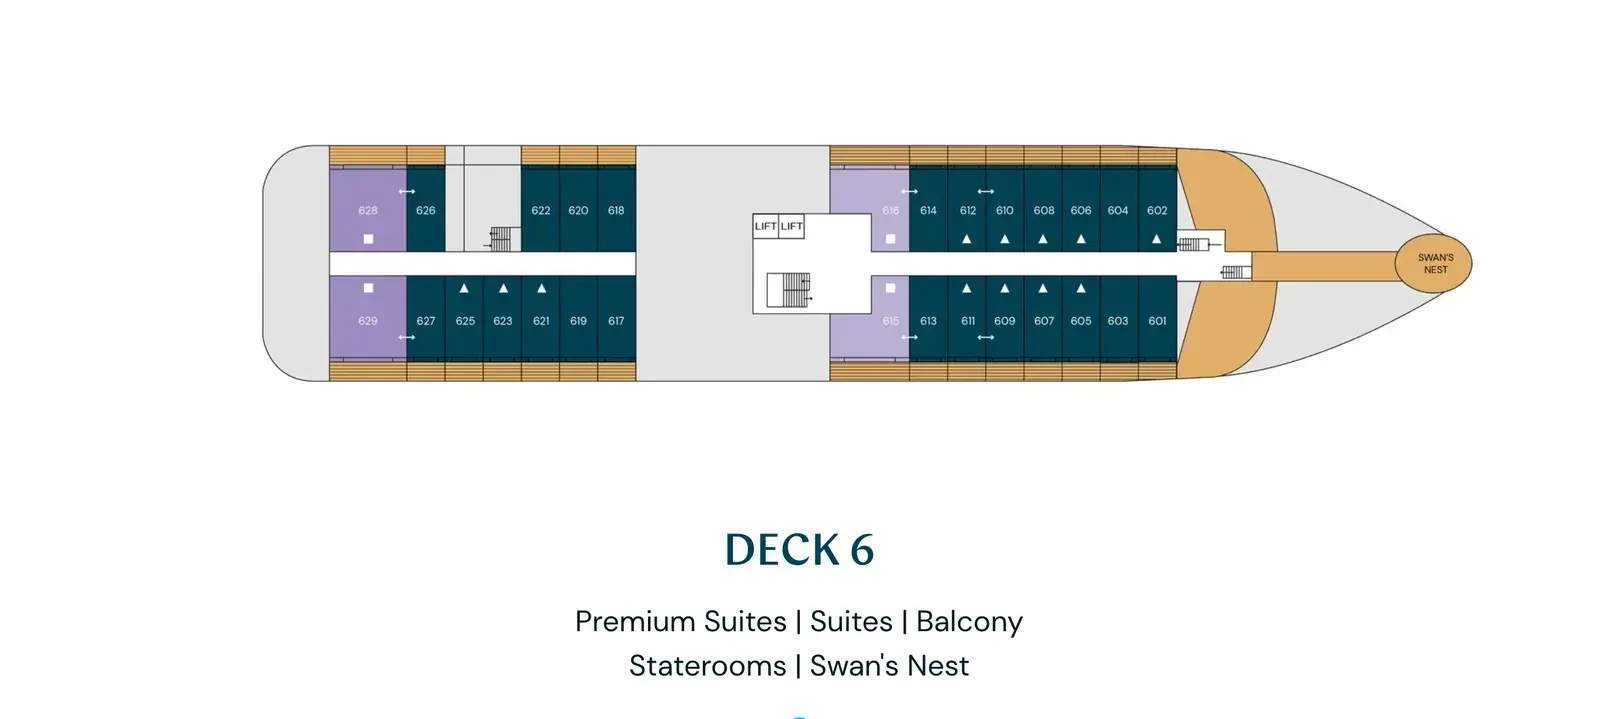
Swan's Nest
An elevated lookout designed for serious scenery. Ideal for scanning ice, coastlines, and wildlife with an unobstructed forward view.
Cabins + suites
Where you'll sleep.
Owner’s Suite
45 m² (484 sq ft) / Balcony / Sleeps 2
SH Vega’s Owner’s Suite is the ship’s top category — a 45 m² suite with separate sleeping and living areas, a large private balcony, and a premium bathroom. On a 152-guest ship, the Owner’s Suite creates a genuinely private experience with dedicated personal service. Vega’s compact scale means the expedition team interaction is inherently more personal than on larger ships, and the Owner’s Suite amplifies that intimacy through the quality of the onboard environment.
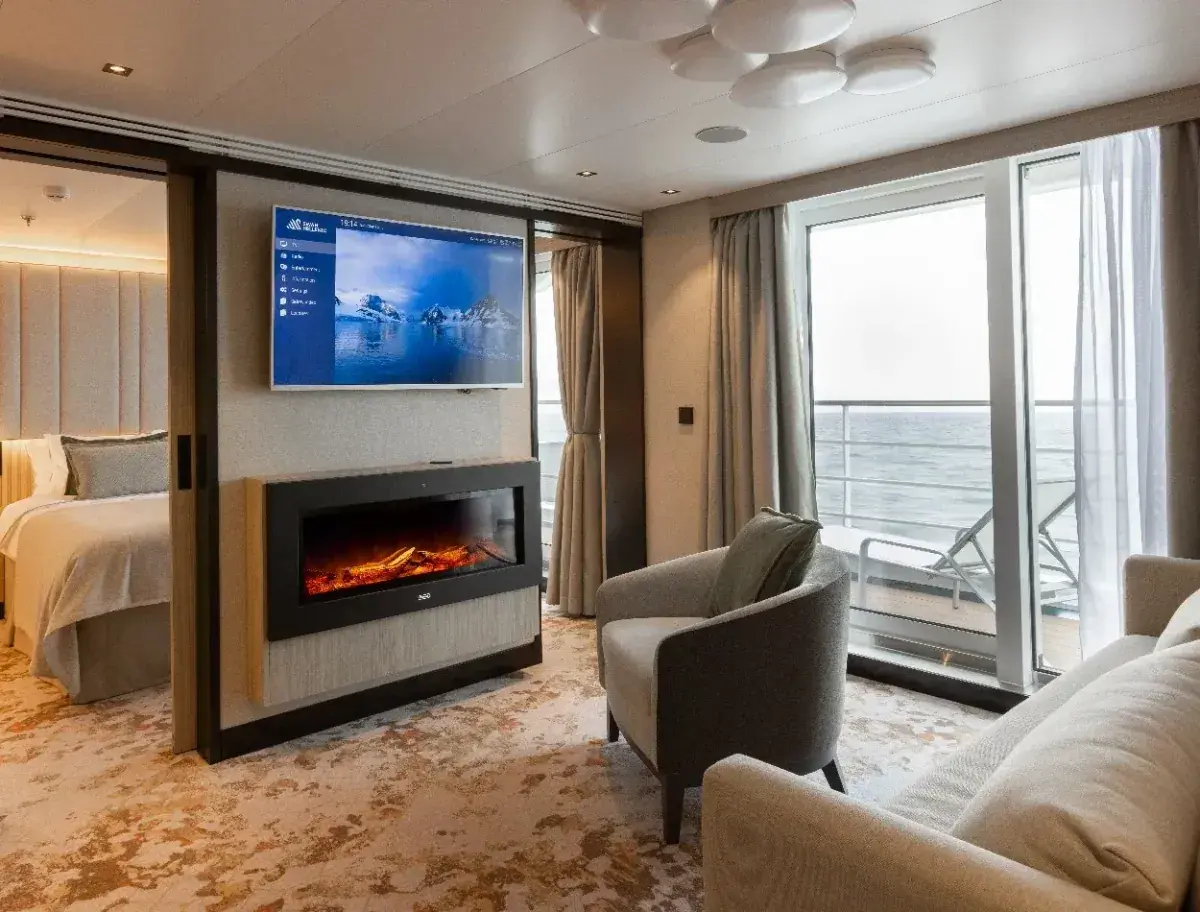
Aft, Deck 6
Premium Suite (PS)
47 m² / Sleeps 4
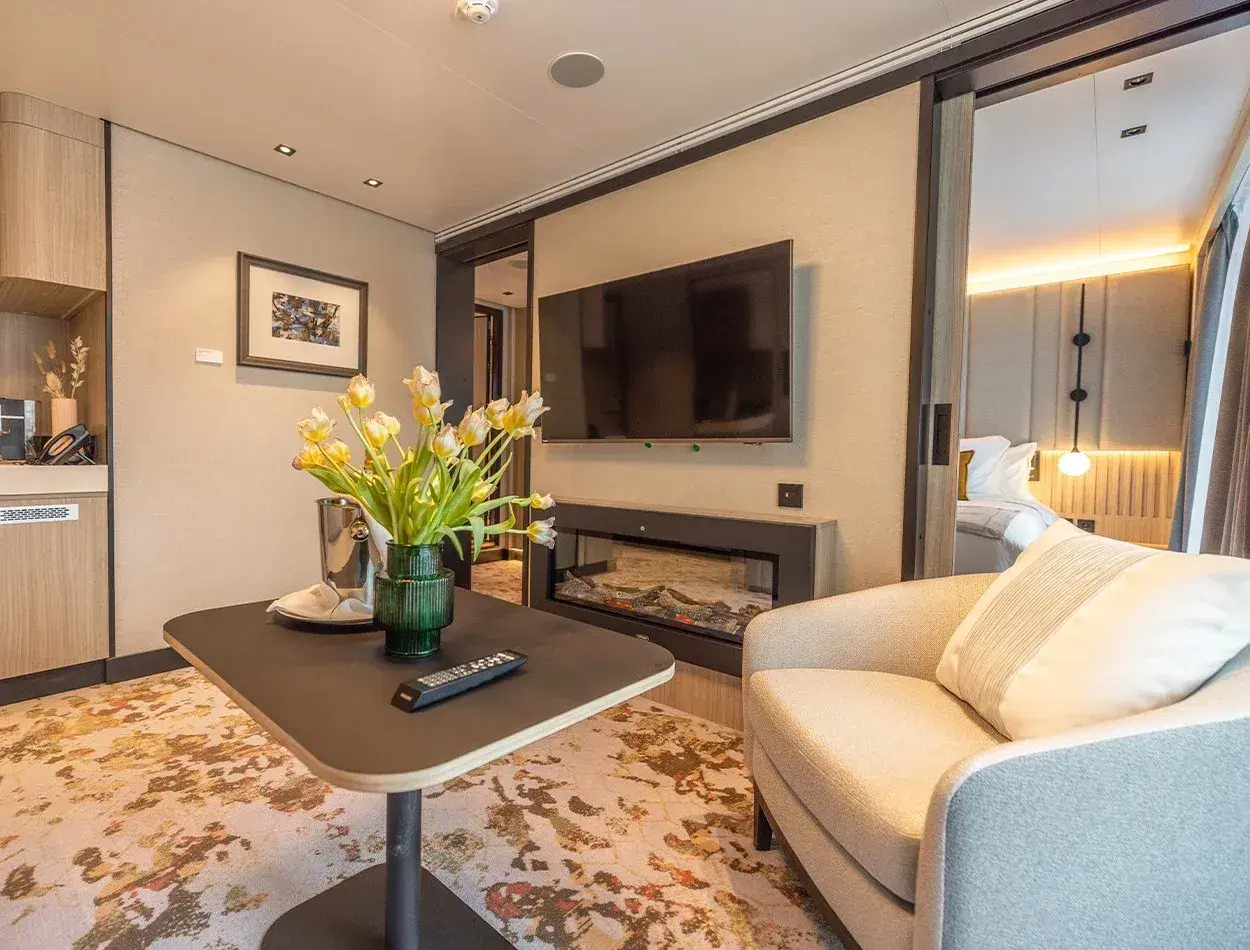
Premium Suites have a king size bed, separate living room, and flame-effect fireplace. There’s also a luxurious ensuite bathroom – with separate bath tub and shower – walk-in wardrobe, and a 12m² (129ft²) private balcony.
Deluxe Suite
25 m² (269 sq ft) / Balcony / Sleeps 2
The Deluxe Suite on SH Vega adds a private balcony to the Junior Suite configuration, providing direct outdoor access and expanded interior space. The balcony is particularly valued on Arctic itineraries — Svalbard, Greenland, and the Northwest Passage — where long summer daylight hours and dramatic coastal scenery make the private outdoor vantage point a genuine asset rather than a nice-to-have.
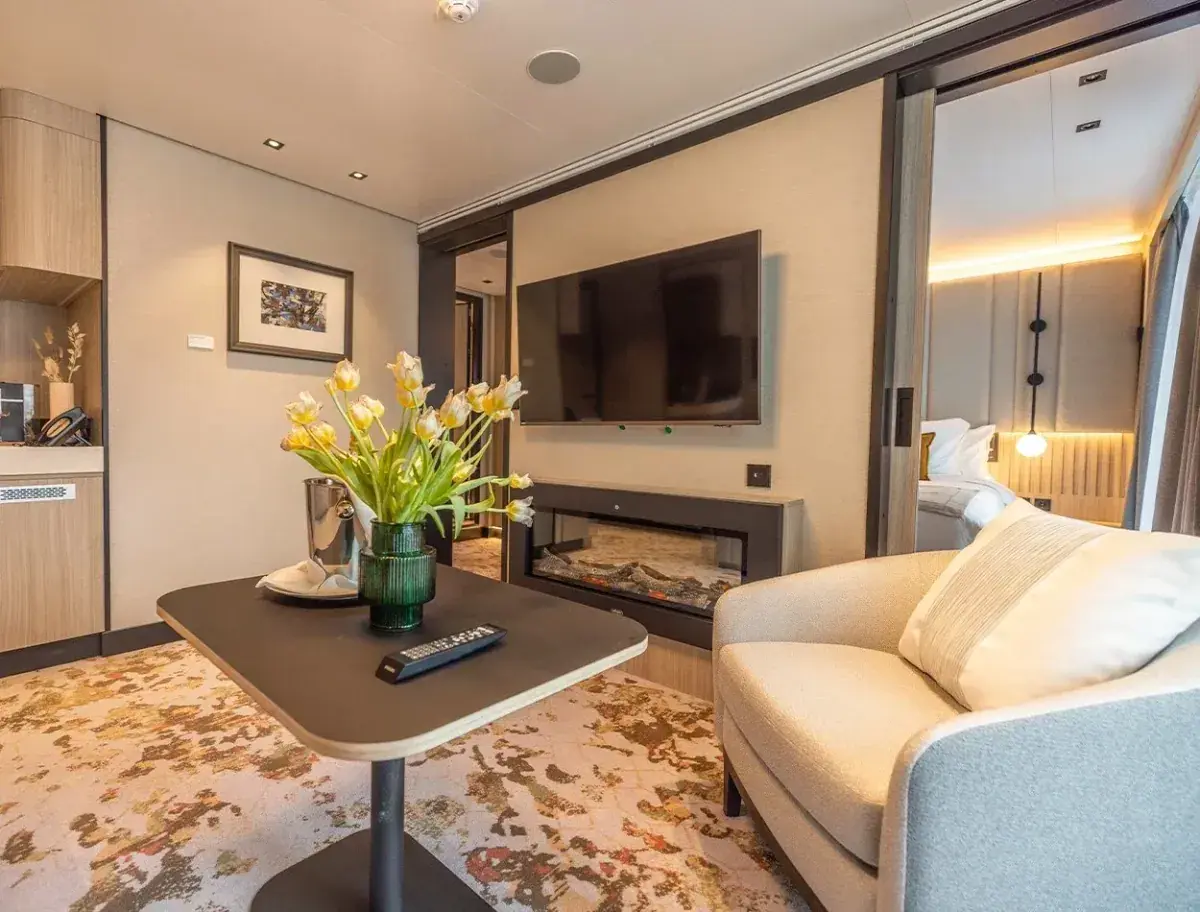
Midship, Deck 6
Suite (SU)
40m² / Sleeps 4
Suites feature a king size bed, and have a separate living room, with a flame-effect fireplace. There’s also a luxurious ensuite bathroom – with separate bath tub and walk-in shower – and a 10m² (108ft²) private balcony.
Junior Suite
18 m² (194 sq ft) / Sleeps 2
SH Vega’s Junior Suite is the entry accommodation on Swan Hellenic’s compact expedition ship — a thoughtfully designed cabin with ocean-view window, queen or twin bed, and efficient storage for expedition gear. At 152 total guests, even the entry suite on Vega provides a more personal environment than equivalent categories on larger ships. Swan Hellenic’s all-inclusive expedition model and deep enrichment programming apply equally at every cabin category.
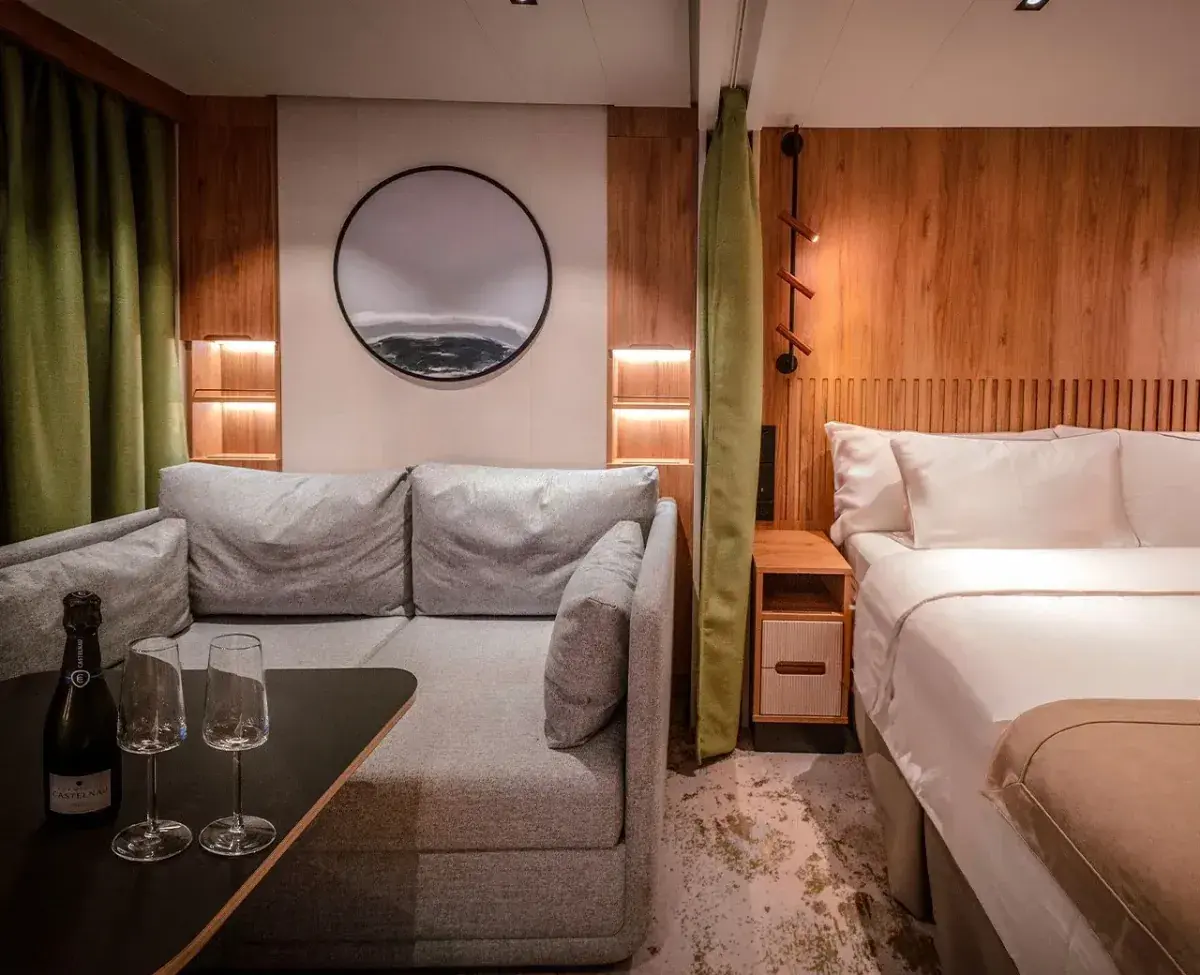
Forward/Aft, Deck 5
Balcony (BD5)
25m² / Sleeps 3
Balcony Staterooms measure 25m² (269ft²) – including a 5m² (54ft²) private balcony – and can accommodate two or three guests. They feature two single beds or a double bed, bedroom with living room area, a flame-effect fireplace and a luxurious bathroom.
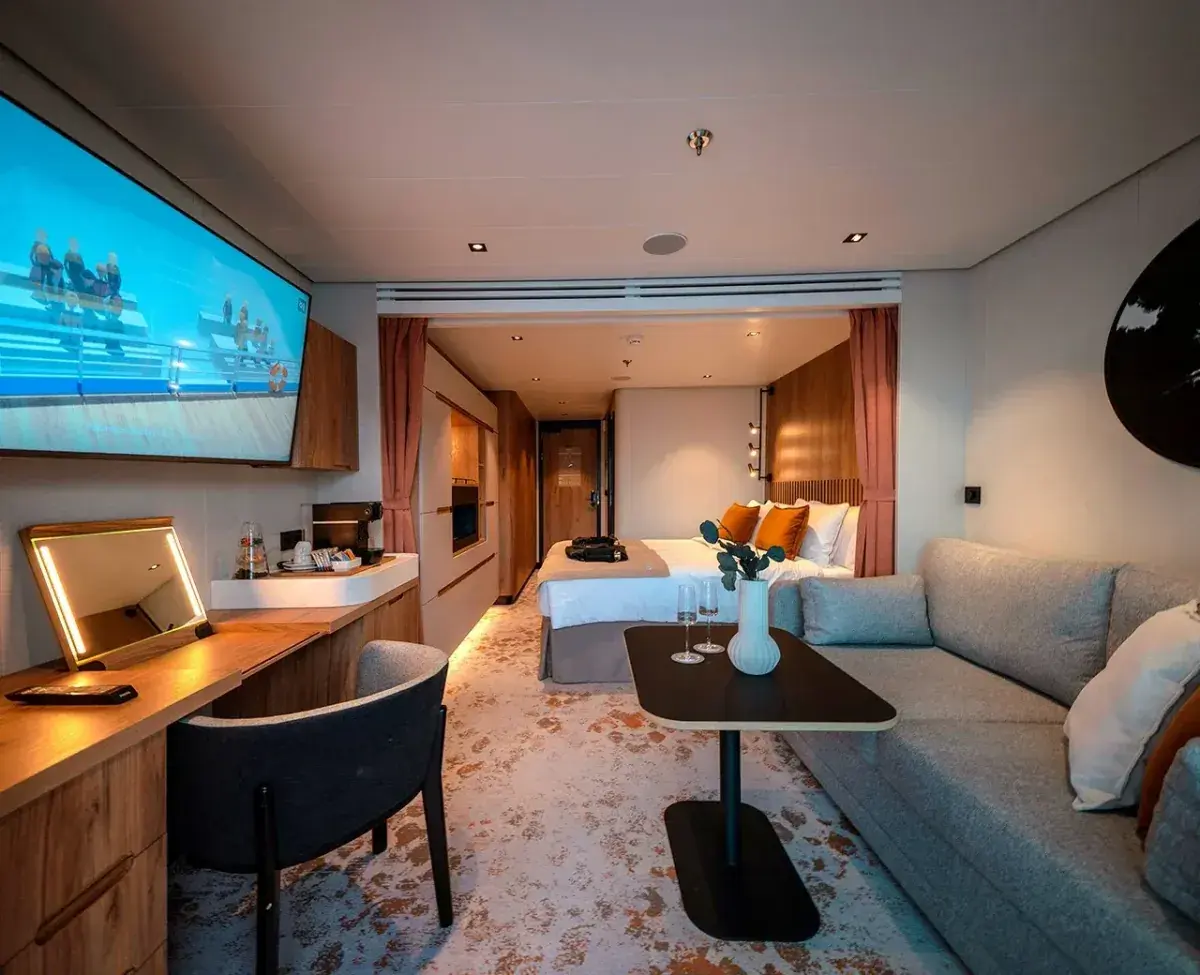
Forward/Aft, Deck 6
Balcony (BD6)
25m² / Sleeps 3
Balcony Staterooms measure 25m² (269ft²) – including a 5m² (54ft²) private balcony – and can accommodate two or three guests. They feature two single beds or a double bed, bedroom with living room area, a flame-effect fireplace and a luxurious bathroom.
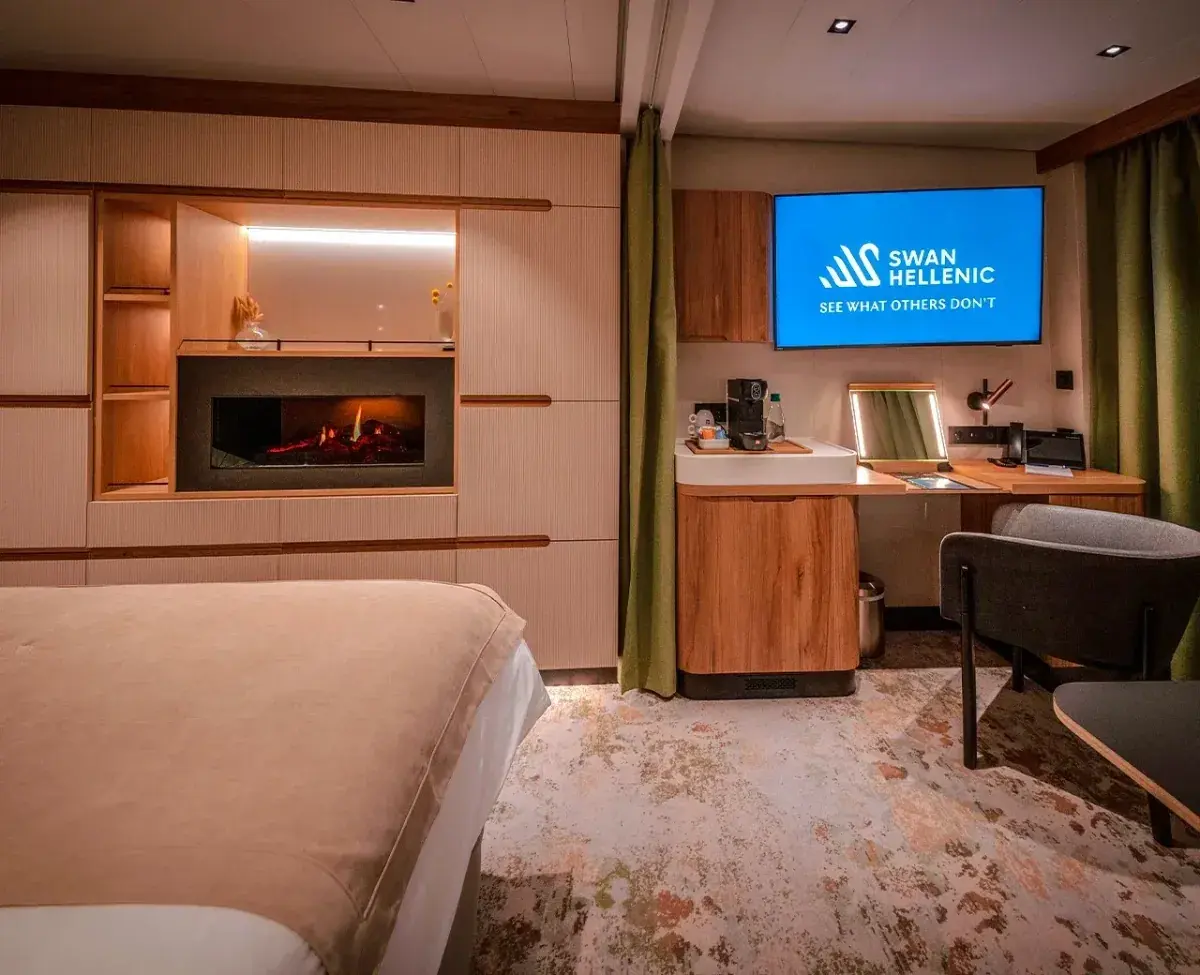
Midship, Deck 5
Balcony (BM5)
25m² / Sleeps 3
Balcony Staterooms measure 25m² (269ft²) – including a 5m² (54ft²) private balcony – and can accommodate two or three guests. They feature two single beds or a double bed, bedroom with living room area, a flame-effect fireplace and a luxurious bathroom.
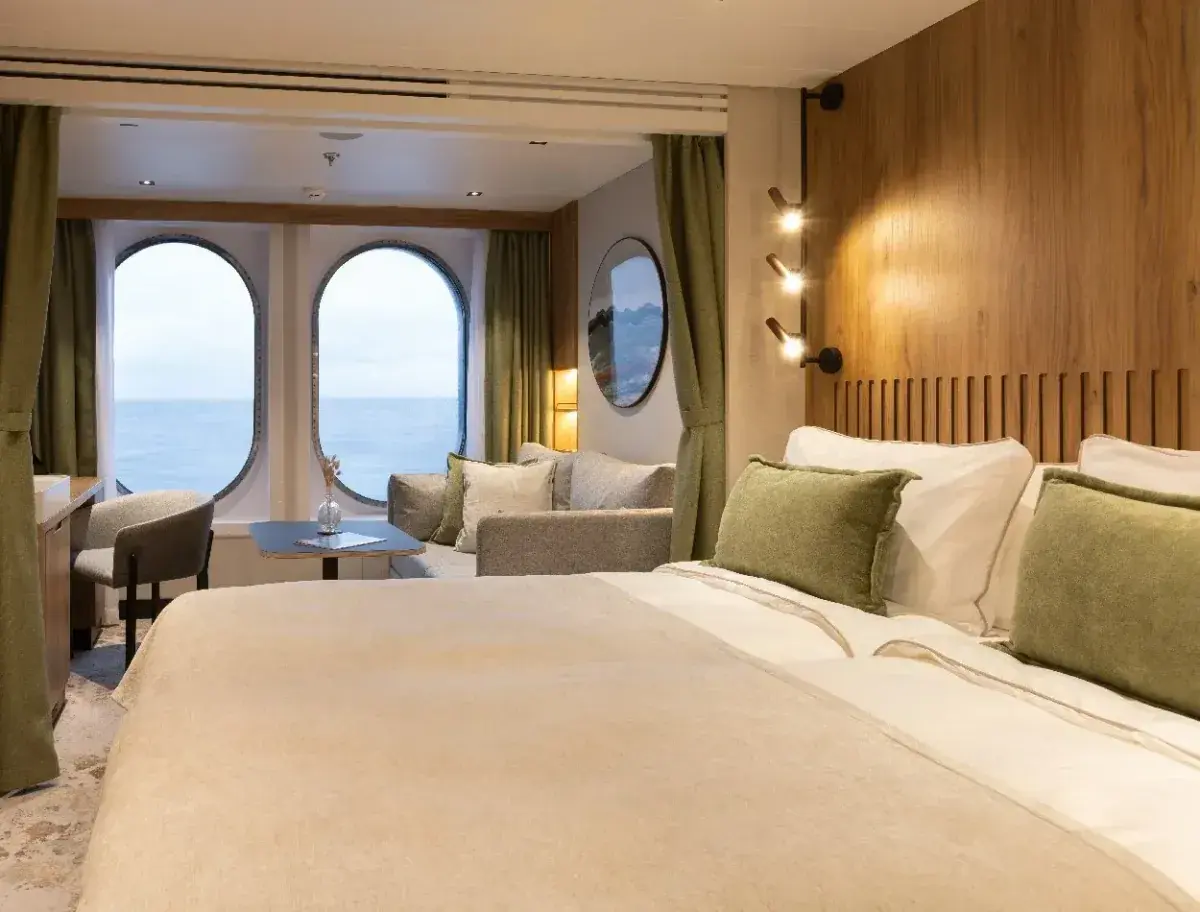
Forward, Deck 4
Oceanview (OD4)
20m² / Sleeps 3
Oceanview Staterooms measure 20m² (215ft²) and can accommodate two guests. They feature two single beds or a double bed, bedroom with living room area, a flame-effect fireplace and a luxurious bathroom.
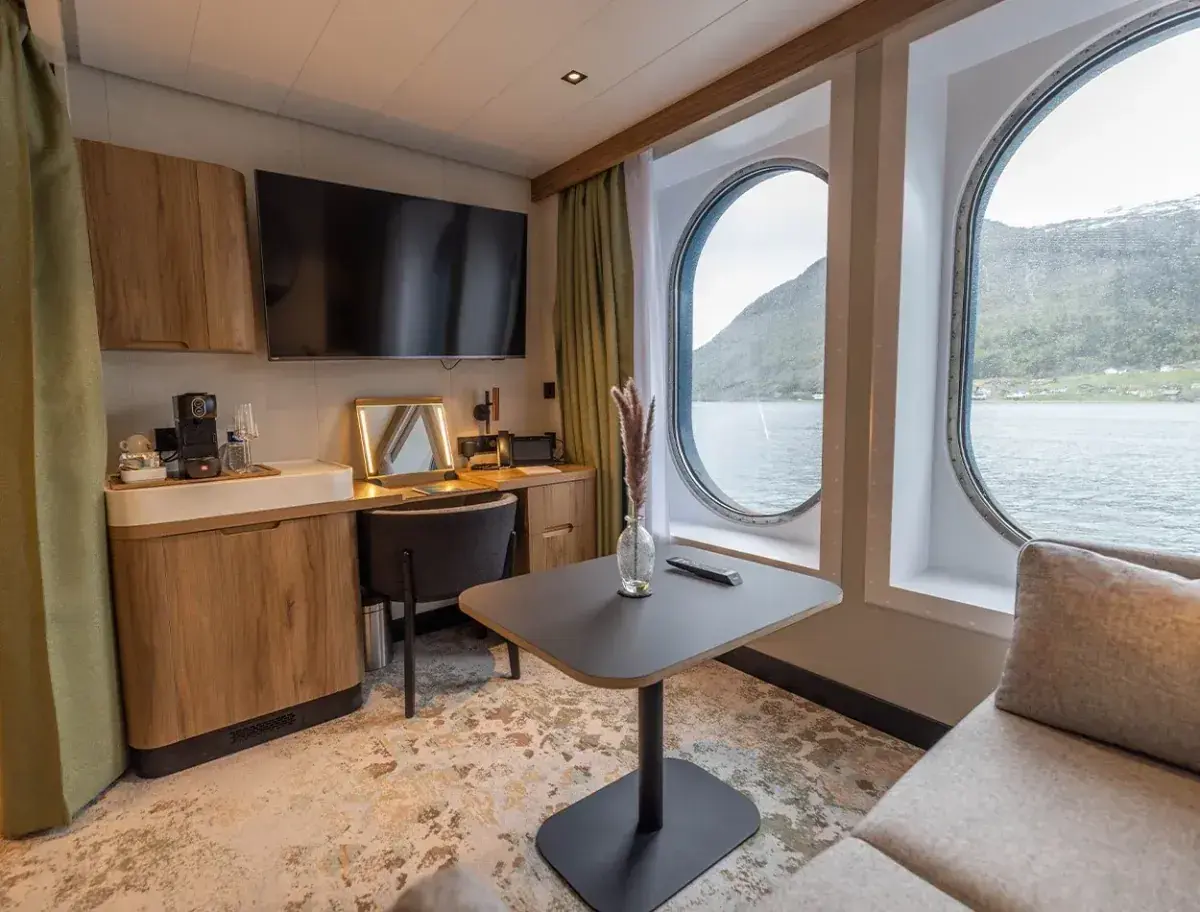
Midship, Deck 4
Oceanview (OM4)
20m² / Sleeps 3
Oceanview Staterooms measure 20m² (215ft²) and can accommodate two guests. They feature two single beds or a double bed, bedroom with living room area, a flame-effect fireplace and a luxurious bathroom.
Gallery
Keep reading
From the Savvy Traveler
September 23, 2026
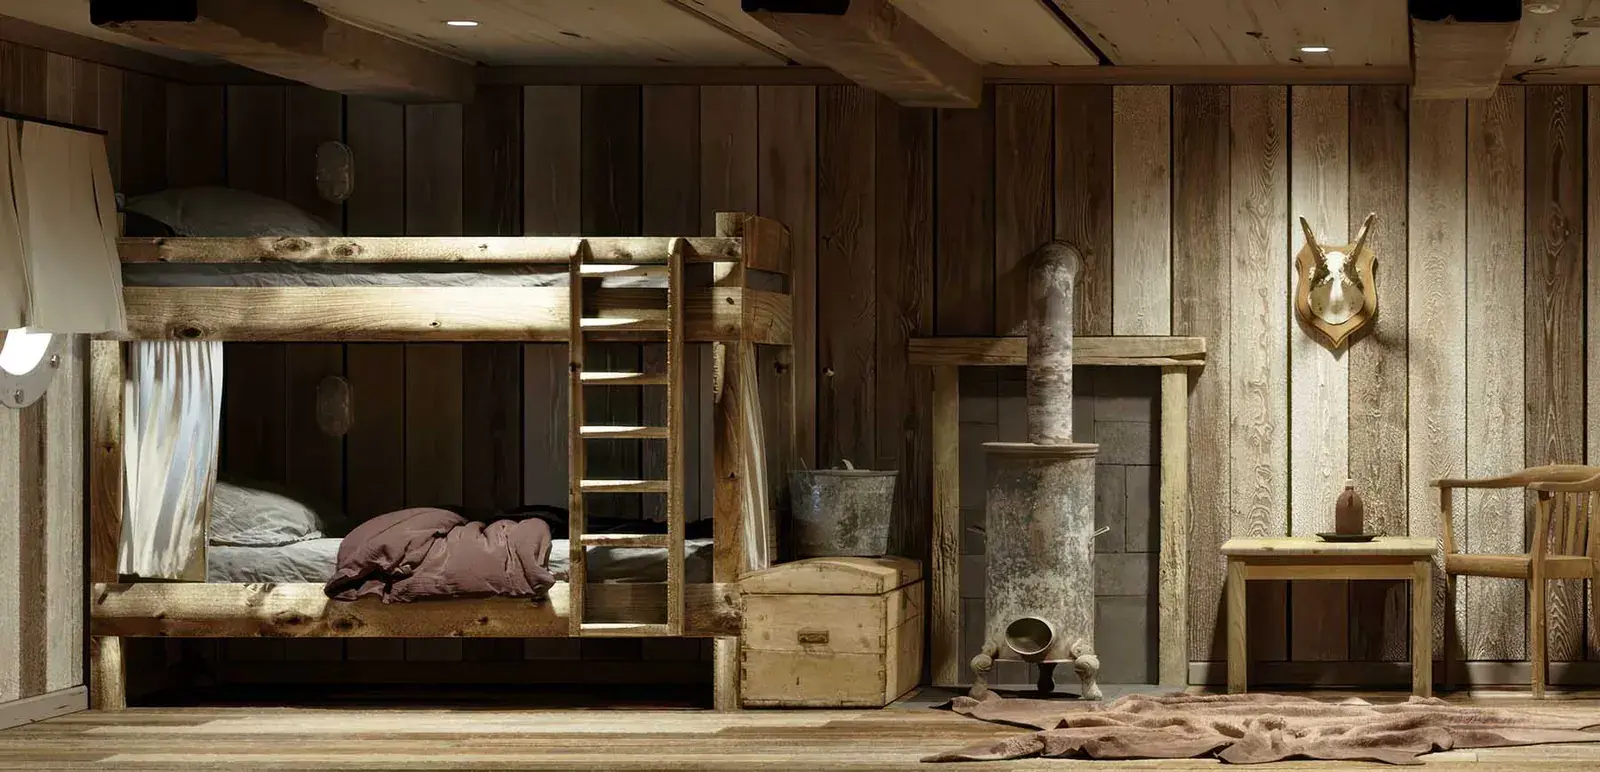
HX's 1896 Cabin Just Won Expedition Initiative of the Year. You Can Sleep in It for a Night.
September 22, 2026
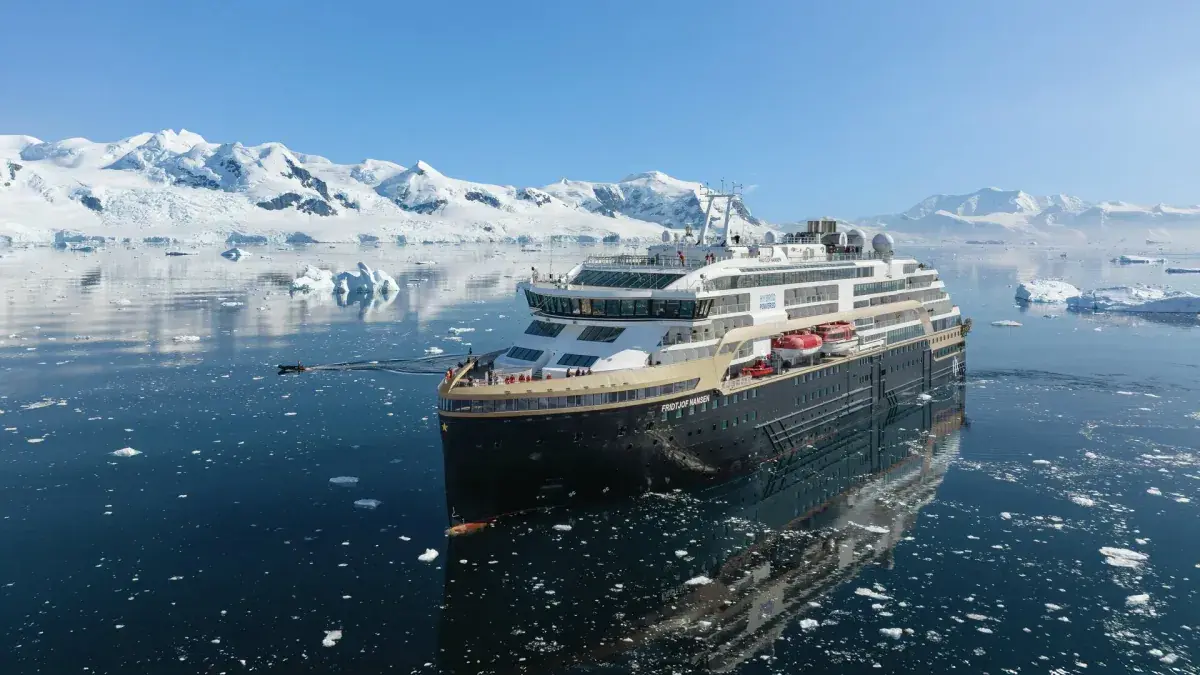
The Ultimate Guide to HX (Hurtigruten Expeditions): Basecamp Ships, Real Science, and the Poles
September 18, 2026